
BEDS3
BATHS2 full
SQUARE FEET2,268
MLS#2785259
STATUSActive
PROPERTY TYPEResidential - Mobile Home
SUBDIVISIONLand Div 44-88
Property Description
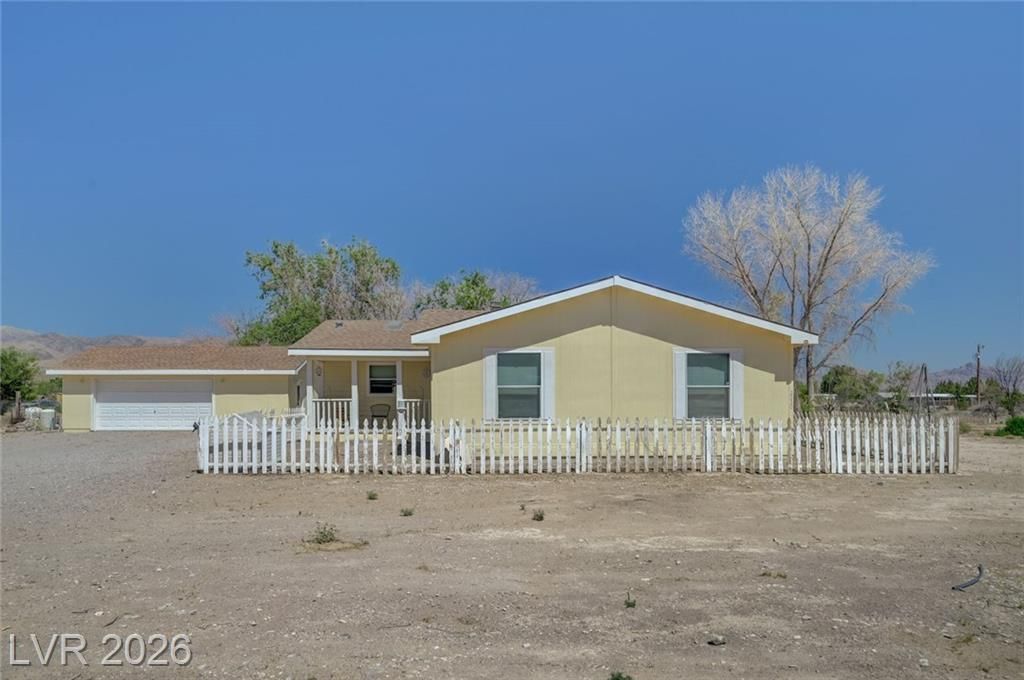
Expan??iv? 2+-A??r? D????rt R?treat with Ultimate Freed?m & S??ace! Welcome to your own slice of Nevada peacefulness! Situated on a generous 2.09-acre parcel in Sandy Valley, this spacious 2,268-square-foot single-family home offers the perfect blend of rural privacy and modern comfort. The heart of the home opens up to a bright living space kept perfectly comfortable year-round by central heating and forced-air cooling. Brand new LVP flooring just installed. Brand new ceiling fans in bedrooms. Master bathroom has separate shower and tub. Step outside and you'll find a fully fenced property with endless opportunities for your toys, hobbies, or animals on the massive R-U zoned lot. Irrigation across the entire property. Hoop house has separate power and 240V upgraded outlets. The property features a large 2-car detached garage?ideal for a workshop, vehicle storage, or off-road gear. Garage has updated electrical panel with 240V power. Enjoy panoramic desert mountain views, stargazing skies, and the freedom of rural living, all while being a manageable drive back into the city. Don't miss this rare opportunity to own a true high-desert oasis!
Property Features
Property Type: Residential - Mobile Home
Cooling: Central Air, Electric
Fireplaces: 1
Garage: 2
Heating: Central, Propane
Home Style: Manufactured Home, One Story
Lot Size: 2.09 Acres
Roof Type: Composition, Shingle
Stories: 1.0
Taxes: $638
Year Built: 2005
Amenities
Bedroom on Main Level
Ceiling Fan(s)
Primary Downstairs
Window Treatments
Porch
Private Yard
Sprinkler/Irrigation
Feature Descriptions
Appliances: Dryer, Dishwasher, Electric Range, Electric Water Heater, Disposal, Microwave, Refrigerator, Washer
Association Amenities: None
Days on Site: 92
Fencimg: Chain Link, Full
Fireplace: Family Room, Gas
Flooring: Carpet, Luxury Vinyl Plank
Laundry: Electric Dryer Hookup, Main Level, Laundry Room
Lot: 1 to 5 Acres, Drip Irrigation/Bubblers, Fruit Trees
Parcel#: 200-22-701-019
Parking: Detached, Garage, Private, RV Potential, RV Access/Parking, Workshop in Garage
Parking Notes: Detached, Garage, Private, RV Potential, RV Access/Par
Patio/Porch: Porch
Sewer: Septic Tank
Utilities: Cable Available, Septic Available
Water: Private, Well
Window: Blinds, Double Pane Windows
Room Sizes
Family Room: 14 X 12
Bedroom 3: 12 X 11
Bedroom 2: 13 X 12
Primary Bedroom: 16 X 12
Local Schools
High School: Sandy Valley High School
Middle School: Sandy Valley
Elementary School: Sandy Valley,Sandy Valley
Listed By / Shown By
Listed By
Agency Name: Sphere Real Estate
Agency Contact: (702) 917-3353
Agent Name: Mike Miller

Shown By
Agent Name: Matthew Winburn
Agent Phone: Cell: (702) 623-9998
Agency Title: Wardley Real Estate

Estimate Your Payment
Estimated Payment
$ 1,677.01 per month $1,508.63 Principal & Interest $53.17 Property Tax $115.21 Homeowner's InsuranceChange Payment Information
"GLVAR MLS deems information realiable but not guaranteed."
Listing data compilation and photo(s) © 2026 Greater Las Vegas Association of REALTORS® MLS , All Rights Reserved.
Privacy Policy / DMCA Notice / ADA Accessibility


This site is hosted, designed and copyright
© 1994 - 2026 by
Delta Media Group, Inc. -- Patent Pending --
Agent License Information: S.0192214
2330 Shasta Street | MLS# 2785259
This single family home located at 2330 Shasta Street, Jean, NV 89019 is currently listed for sale with an asking price of $395,000. This property was built in 2005 and has 3 bedrooms and 2 full baths with 2268 sq. ft. Shasta Street is located in the Land Div 44-88 subdivision. Search Land Div 44-88 real estate on www.mattwinburnre.com today.