
BEDS6
BATHS5 full 1 partial
SQUARE FEET3,598
MLS#2777435
STATUSActive
PROPERTY TYPEResidential - Single Family
Property Description
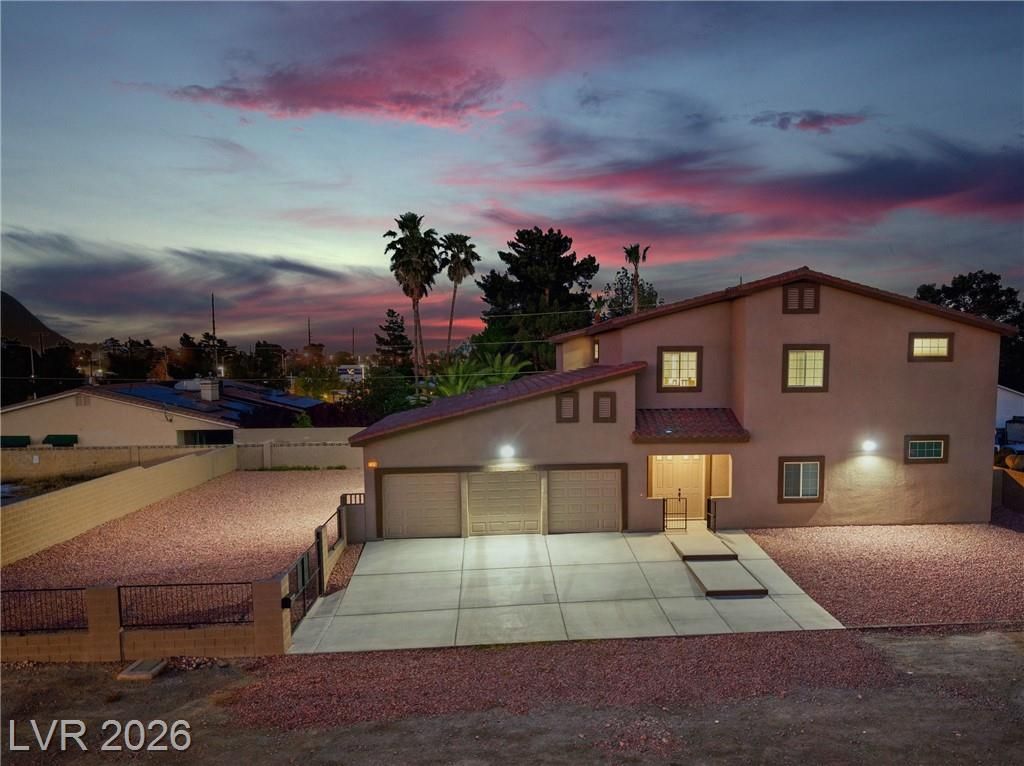
Experience modern luxury in this newly built 3,598 sq. ft. of living space with 613 sq. ft. 3 car garage. Total building space 4211 sq. ft. Custom home featuring 6 bedrooms and 6 bathrooms, designed for comfort, space, and flexibility. Soaring ceilings, abundant natural light, and an open-concept layout create a seamless blend of elegance and functionality. The gourmet kitchen flows into spacious living areas perfect for everyday living or entertaining. Two luxurious primary suites provide ideal accommodations for multi-generational living or guests, each offering privacy and comfort. Step outside to your resort-style backyard with a large swimming pool and beautifully landscaped surroundings. Additional highlights include an oversized 3-car garage, dedicated RV parking with full dirty-water hookups, and no HOA restrictions?offering rare freedom and convenience in Las Vegas. A truly exceptional property combining upscale living with practical amenities. A Must see!
Property Features
Property Type: Residential - Single Family
Cooling: Central Air, Electric,2 Units
Garage: 3 car attached
Heating: Electric, High Efficiency, Multiple Heating Units
Home Style: Two Story
Lot Size: 0.26 Acres
Roof Type: Tile
Stories: 2.0
Taxes: $612
Year Built: 2024
Amenities
Bedroom on Main Level
Primary Downstairs
Private Yard
RV Hookup
Feature Descriptions
Appliances: Dryer, Electric Cooktop, Disposal, Refrigerator
Association Amenities: None
Days on Site: 21
Fencimg: Block, Back Yard, RV Gate
Flooring: Tile
Laundry: Electric Dryer Hookup, Main Level
Lot: 1/4 to 1 Acre Lot, Desert Landscaping, Landscaped
Parcel#: 138-24-501-005
Parking: Attached, Garage, Garage Door Opener, Inside Entrance, Private, RV Hook-Ups, RV Gated, RV Access/Parking
Parking Notes: Attached, Garage, Garage Door Opener, Inside Entrance
Pool: In Ground, Private
Sewer: Public Sewer
Swimming Pool: Yes
Utilities: Cable Available, Electricity Available, Natural Gas Not Available
Water: Public
Window: Double Pane Windows
Room Sizes
Living Room: 15 X 15
Den: 15 X 15
Kitchen: 15 X 15
Bedroom 6: 12 X 12
Bedroom 5: 12 X 12
Bedroom 4: 12 X 12
Bedroom 3: 12 X 12
Primary Bedroom: 15 X 15
Primary Bedroom: 15 X 15
Local Schools
High School: Western
Middle School: Brinley J. Harold
Elementary School: Ronzone, Bertha,Ronzone, Bertha
Listed By / Shown By
Listed By
Agency Name: Simply Vegas
Agency Contact: (702) 506-4090
Agent Name: Richard H. Emanuele

Shown By
Agent Name: Matthew Winburn
Agent Phone: Cell: (702) 623-9998
Agency Title: Wardley Real Estate

Estimate Your Payment
Estimated Payment
$ 4,573.09 per month $4,201.25 Principal & Interest $51.00 Property Tax $320.83 Homeowner's InsuranceChange Payment Information
"GLVAR MLS deems information realiable but not guaranteed."
Listing data compilation and photo(s) © 2026 Greater Las Vegas Association of REALTORS® MLS , All Rights Reserved.
Privacy Policy / DMCA Notice / ADA Accessibility


This site is hosted, designed and copyright
© 1994 - 2026 by
Delta Media Group, Inc. -- Patent Pending --
Agent License Information: S.0192214
2334 N Michael Way | MLS# 2777435
This single family home located at 2334 N Michael Way, Las Vegas, NV 89108 is currently listed for sale with an asking price of $1,100,000. This property was built in 2024 and has 6 bedrooms and 5 full and 1 partial baths with 3598 sq. ft. Search Las Vegas real estate on www.mattwinburnre.com today.