
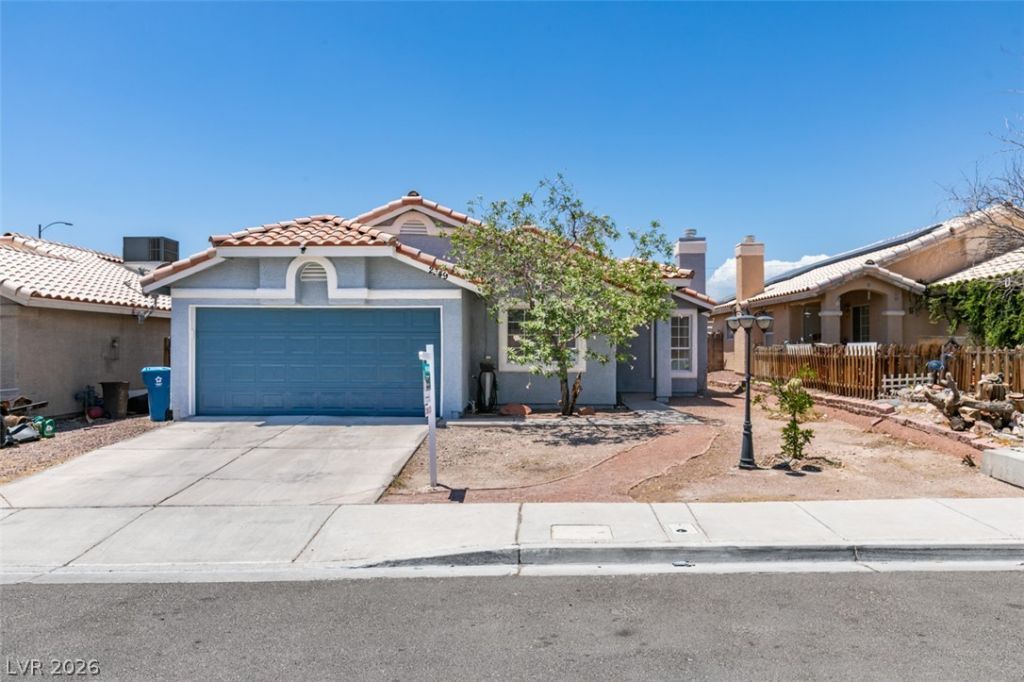
BEDS3
BATHS2 full
SQUARE FEET1,286
MLS#2802909
STATUSPending
PROPERTY TYPEResidential - Single Family
SUBDIVISIONHollywood Vista-Phase 1
Property Description
We are pl?a??ed to ?ff?r th???? d?l??ghtful home, with no HOA, ne??tled ??n vibrant East Las Vegas. Step inside to a spacious living area featuring vaulted ceilings, a cozy fireplace with neutral tile flooring throughout much of the common areas. Ceiling fans are strategically placed for comfort, featuring large windows with plenty of natural lighting. Versitile living space, enhances the open layout and convenient outdoor access. The primary bedroom provides a comfortable retreat, with an extra large space featuring plush carpeting, sloped ceilings, and ceiling fans. The third bedroom is designed more like an office with double doors and opens up close to the living room. Outside, a private in-ground pool awaits, perfect for refreshing dips on warm days. The pool just needs professional cleaning, and is not equiped with an auto fill function.
Property Features
Property Type: Residential - Single Family
Cooling: Central Air, Electric
Fireplaces: 1
Garage: 2 car attached
Heating: Central, Gas
Home Style: One Story
Lot Size: 0.13 Acres
Roof Type: Tile
Stories: 1.0
Taxes: $1,276
Year Built: 1993
Amenities
Ceiling Fan(s)
Primary Downstairs
Window Treatments
Patio
Private Yard
Feature Descriptions
Appliances: Dryer, Dishwasher, Disposal, Gas Range, Refrigerator, Washer
Association Amenities: None
Days on Site: 27
Exterior: Frame, Stucco
Fencimg: Block, Back Yard, Wood
Fireplace: Gas, Living Room
Flooring: Carpet, Tile
Laundry: Gas Dryer Hookup, Laundry Closet
Lot: < 1/4 Acre
Parcel#: 140-22-510-044
Parking: Attached, Garage, Guest, Open, Private
Parking Notes: Attached, Garage, Guest, Open, Private
Patio/Porch: Covered, Patio
Pool: In Ground, Private
Sewer: Public Sewer
Swimming Pool: Yes
Utilities: Underground Utilities
Water: Public
Window: Blinds
Room Sizes
Kitchen: 10 X 12
Bedroom 3: 11 X 10
Bedroom 2: 11 X 10
Primary Bedroom: 25 X 15
Local Schools
High School: Sunrise Mountain School
Middle School: Bailey Dr William(Bob)H
Elementary School: Herr, Helen,Herr, Helen
Listed By / Shown By
Listed By
Agency Name: LPT Realty, LLC
Agent Name: Charla R. Garcia

Shown By
Agent Name: Matthew Winburn
Agent Phone: Cell: (702) 623-9998
Agency Title: Wardley Real Estate

Estimate Your Payment
Estimated Payment
$ 1,541.07 per month $1,332.94 Principal & Interest $106.33 Property Tax $101.79 Homeowner's InsuranceChange Payment Information
"GLVAR MLS deems information realiable but not guaranteed."
Listing data compilation and photo(s) © 2026 Greater Las Vegas Association of REALTORS® MLS , All Rights Reserved.
Privacy Policy / DMCA Notice / ADA Accessibility


This site is hosted, designed and copyright
© 1994 - 2026 by
Delta Media Group, Inc. -- Patent Pending --
Agent License Information: S.0192214
2349 Black Bush Lane | MLS# 2802909
This single family home located at 2349 Black Bush Lane, Las Vegas, NV 89156 is currently listed for sale with an asking price of $349,000. This property was built in 1993 and has 3 bedrooms and 2 full baths with 1286 sq. ft. Black Bush Lane is located in the Hollywood Vista-Phase 1 subdivision. Search Hollywood Vista-Phase 1 real estate on www.mattwinburnre.com today.