
BEDS6
BATHS4 full 1 partial
SQUARE FEET5,508
MLS#2809285
STATUSActive
PROPERTY TYPEResidential - Single Family
SUBDIVISIONFountains
Property Description
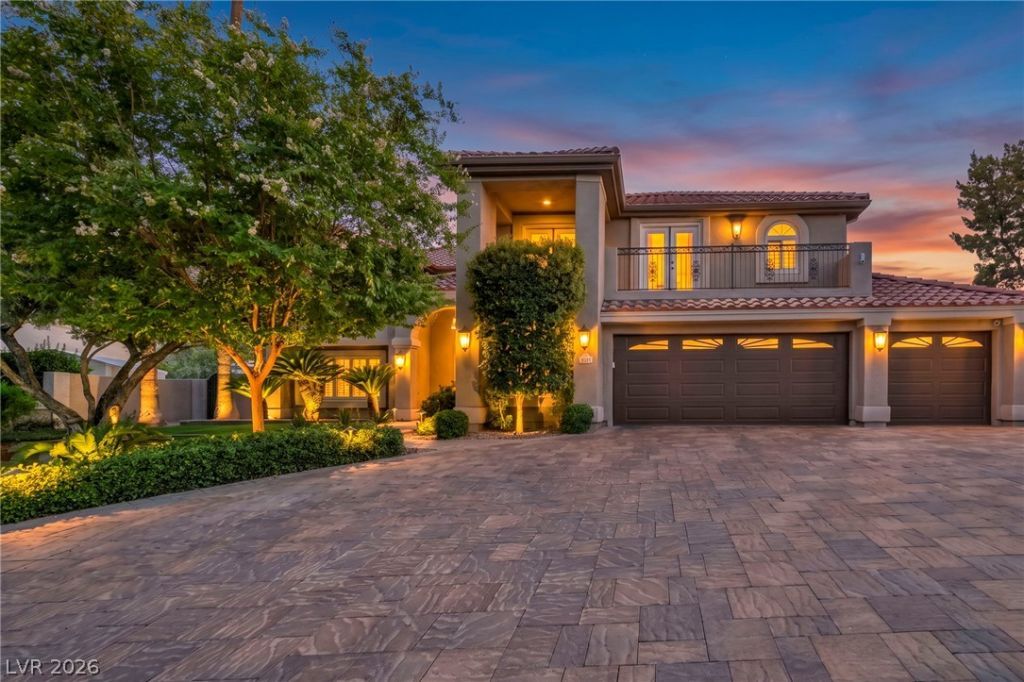
Set behind mаture lаndscаÑ?Ñ?ng аnd а Ñ?aver motor court, this twο-Ñ?tory Mediterranean estate offers 5,508 square feet, up to 6 bedrooms, and 5 baths on a corner lot of over ? acre within guard-gated The Fountains. A tiled roofline, Juliet balcony, and lion-flanked portico set the tone before you enter a dramatic rotunda foyer with curved staircase and two-tier chandelier. The formal living room's stone fireplace opens to a dining room with bamboo floors and Andersen Renewal windows, seating ten-plus.The chef's kitchen features Sub-Zero and Wolf appliances, a Miele dishwasher, RO water system, and walk-in pantry, flowing to a family room and a custom bar with double kegerator, ice maker, and a climate-controlled wine cellar. The primary suite offers a custom accent wall, a fireplace with a10kW heater, private patio, marble-topped walk-in closet, and a spa bath with Kohler steam shower, soaking tub, and heated bidet ? plus solid-core doors with special locks for safe-room use. Three more upstairs bedrooms include walk-in closets and Jack-and-Jill baths; the theater (with closet, fridge, bar, and UniFi hub) could convert to a 6th bedroom. A game room offers billiards, shuffleboard, dart, and arcade. The 3-car garage has epoxy floors, a Tesla charger, water softener, central vac, built in cabinets and a safe.Outside, a recently retiled pool, hot tub, and fire pit join an outdoor kitchen with egg grill, Evo flat-top, ice and margarita machines, and a Forno Toscano pizza oven. A shaded playground, gazebo, fruit orchard, raised garden beds, three sheds, and a fenced dog yard complete the grounds. Upgrades include 4 AC units plus wine cellar cooling, room-by-room thermostats, dual ERVs, UniFi cameras, 3M window film, T-lock security, keypad gates, and Jellyfish lighting.The Fountains offers 24-hour guard gate, tennis courts, and a park, near Green Valley Ranch, I-215, and the Strip ? 15 minutes to Downtown Vegas and the airport.
Property Features
Property Type: Residential - Single Family
Cooling: Central Air, Electric, High Efficiency,2 Units
Fenced: Yes
Fireplaces: 3
Garage: 3 car attached
Heating: Central, Gas, High Efficiency, Multiple Heating Units
Home Style: Two Story, Custom
Lot Size: 0.39 Acres
Roof Type: Tile
Stories: 2.0
Taxes: $7,500
Year Built: 1993
Amenities
Atrium
Bedroom on Main Level
Ceiling Fan(s)
Window Treatments
Central Vacuum
Programmable Thermostat
Built-in Barbecue
Balcony
Barbecue
Dog Run
Patio
Private Yard
Sprinkler/Irrigation
Feature Descriptions
Appliances: Built-In Electric Oven, Double Oven, Dryer, Dishwasher, Disposal, Microwave, Refrigerator, Water Purifier, Wine Refrigerator, Washer
Association Amenities: Basketball Court, Gated, Playground, Pickleball, Park, Guard, Tennis Court(s)
Days on Site: 10
Exterior: Drywall
Fencimg: Block, Back Yard
Fireplace: Bedroom, Electric, Family Room, Gas, Living Room
Flooring: Carpet, Hardwood, Tile
HOA Fee: 485/ Monthly
Laundry: Cabinets, Gas Dryer Hookup, Main Level, Laundry Room, Sink
Lot: 1/4 to 1 Acre Lot, Corner Lot, Drip Irrigation/Bubblers, Fruit Trees, Front Yard, Garden, Sprinklers In Front, Landscaped, Synthetic Grass, Trees
Parcel#: 178-07-312-011
Parking: Attached, Exterior Access Door, Epoxy Flooring, Finished Garage, Garage, Garage Door Opener, Inside Entrance, Private, RV Gated, RV Access/Parking, Shelves, Storage
Parking Notes: Attached, Exterior Access Door, Epoxy Flooring, Finis
Patio/Porch: Balcony, Covered, Patio
Pool: Fenced, In Ground, Private, Waterfall
Sewer: Public Sewer
Spa: Yes
Swimming Pool: Yes
Utilities: Underground Utilities
Water: Public
Window: Blinds, Double Pane Windows, Insulated Windows, Window Treatments
Room Sizes
Bedroom 6: 29 X 18
Bedroom 5: 21 X 13
Bedroom 4: 13 X 13
Bedroom 3: 12 X 17
Bedroom 2: 16 X 12
Kitchen: 16 X 15
Primary Bedroom: 21 X 17
Local Schools
High School: Coronado High
Middle School: Greenspun
Elementary School: Cox, David M.,Cox, David M.
Listed By / Shown By
Listed By
Agency Name: Signature Real Estate Group
Agency Contact: (702) 370-7910
Agent Name: Freddy R. Aldana

Shown By
Agent Name: Matthew Winburn
Agent Phone: Cell: (702) 623-9998
Agency Title: Wardley Real Estate

Estimate Your Payment
Estimated Payment
$ 10,902.47 per month $9,548.31 Principal & Interest $625.00 Property Tax $729.17 Homeowner's InsuranceChange Payment Information
"GLVAR MLS deems information realiable but not guaranteed."
Listing data compilation and photo(s) © 2026 Greater Las Vegas Association of REALTORS® MLS , All Rights Reserved.
Privacy Policy / DMCA Notice / ADA Accessibility


This site is hosted, designed and copyright
© 1994 - 2026 by
Delta Media Group, Inc. -- Patent Pending --
Agent License Information: S.0192214
2359 Villandry Court | MLS# 2809285
This single family home located at 2359 Villandry Court , Henderson, NV 89074 is currently listed for sale with an asking price of $2,500,000. This property was built in 1993 and has 6 bedrooms and 4 full and 1 partial baths with 5508 sq. ft. Villandry Court is located in the Fountains subdivision. Search Fountains real estate on www.mattwinburnre.com today.