
BEDS2
BATHS2 full
SQUARE FEET1,860
MLS#2766746
STATUSActive
PROPERTY TYPEResidential - Single Family
SUBDIVISIONBinion 80 - Phase 2
Property Description
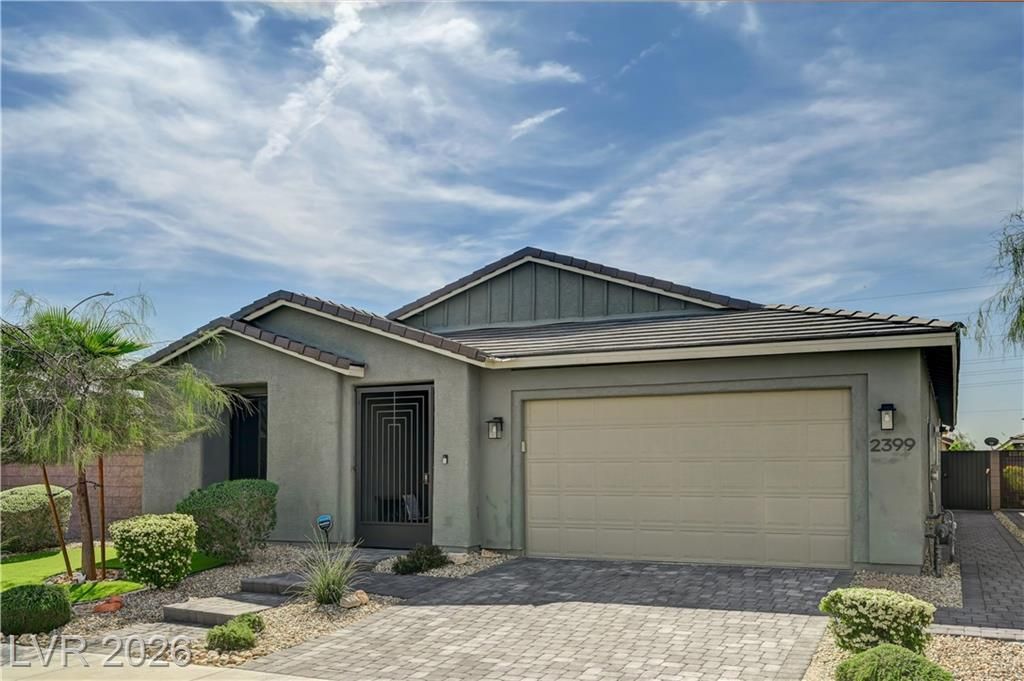
A beautifully maintained 1860 sq ft home, OVERSIZE CORNER LARGE LOT 7841 sq ft.** 2 bed/2 bath + DEN. SOLAR WILL BE PAID OFF AT CLOSING! Luxury vinyl plank flooring throughout. Truly Indoor Outdoor living, Lock n leave, A chefs kitchen features double ovens, abundant cabinetry, stainless steel appliances. Primary suite features a walk in shower, double vanities, large walk in closet. Black out/solar blinds, epoxy floor covering on patio and 2.5 car garage, mesh security screens makes this home easy to lock and leave. Over $100K in upgrades. YEAR ROUND INDOOR OUTDOOR Lliving, spacious yard has 3 covered patio areas, outdoor BBQ/bar kitchen .Apple fig, lemon and lime trees, quality Synthetic Turf/Grass , private 8 person spa, storage shed, makes this home move in ready! Resort style living in a Del Webb/Pulte 55+ gated community. Amenities, clubhouse, 2 pools,spa, gym, dog park, pickle ball, and numerous activities social calendar. NO NORA Fee here!
Property Features
Property Type: Residential - Single Family
Cooling: Central Air, Electric
Garage: 2
Heating: Central, Gas
Home Style: One Story
Lot Size: 0.18 Acres
Roof Type: Tile
Stories: 1.0
Taxes: $5,020
Year Built: 2021
Amenities
Bedroom on Main Level
Ceiling Fan(s)
Primary Downstairs
Window Treatments
Built-in Barbecue
Barbecue
Courtyard
Patio
Private Yard
Sprinkler/Irrigation
Feature Descriptions
Appliances: Built-In Electric Oven, Double Oven, Dryer, Dishwasher, Gas Cooktop, Disposal, Microwave, Refrigerator, Tankless Water Heater, Washer
Association Amenities: Fitness Center, Gated, Jogging Path, Pickleball, Park, Pool, Spa/Hot Tub
Community Features: Pool
Days on Site: 61
Fencimg: Block, Back Yard
Flooring: Ceramic Tile
HOA Fee: 254/ Monthly
Hot Tub: Yes
Laundry: Electric Dryer Hookup, Gas Dryer Hookup, Laundry Room
Lot: Corner Lot, Drip Irrigation/Bubblers, Desert Landscaping, Landscaped, Synthetic Grass, Trees, < 1/4 Acre
Parcel#: 124-23-816-042
Parking: Epoxy Flooring, Garage, Golf Cart Garage, Garage Door Opener, Private, Storage
Parking Notes: Epoxy Flooring, Garage, Golf Cart Garage, Garage Door
Patio/Porch: Covered, Patio
Pool: Community
Sewer: Public Sewer
Spa: Above Ground
Spa: Yes
Swimming Pool: Yes
Utilities: Cable Available
Water: Public
Window: Blinds, Double Pane Windows, Window Treatments
Room Sizes
Great Room: 23 X 15
Den: 12 X 13
Bedroom 2: 13 X 12
Primary Bedroom: 14 X 13
Local Schools
High School: Legacy
Middle School: Cram Brian & Teri
Elementary School: Hayden, Don E.,Hayden, Don E.
Listed By / Shown By
Listed By
Agency Name: Real Broker LLC
Agent Name: Marina Jezzini

Shown By
Agent Name: Matthew Winburn
Agent Phone: Cell: (702) 623-9998
Agency Title: Wardley Real Estate

Estimate Your Payment
Estimated Payment
$ 2,864.37 per month $2,272.50 Principal & Interest $418.33 Property Tax $173.54 Homeowner's InsuranceChange Payment Information
"GLVAR MLS deems information realiable but not guaranteed."
Listing data compilation and photo(s) © 2026 Greater Las Vegas Association of REALTORS® MLS , All Rights Reserved.
Privacy Policy / DMCA Notice / ADA Accessibility


This site is hosted, designed and copyright
© 1994 - 2026 by
Delta Media Group, Inc. -- Patent Pending --
Agent License Information: S.0192214
2399 Millergrove Avenue | MLS# 2766746
This single family home located at 2399 Millergrove Avenue, North Las Vegas, NV 89086 is currently listed for sale with an asking price of $595,000. This property was built in 2021 and has 2 bedrooms and 2 full baths with 1860 sq. ft. Millergrove Avenue is located in the Binion 80 - Phase 2 subdivision. Search Binion 80 - Phase 2 real estate on www.mattwinburnre.com today.