
BEDS4
BATHS5 full
SQUARE FEET4,475
MLS#2774321
STATUSActive
PROPERTY TYPERental - Single Family
SUBDIVISIONRancho Bel Air
Property Description
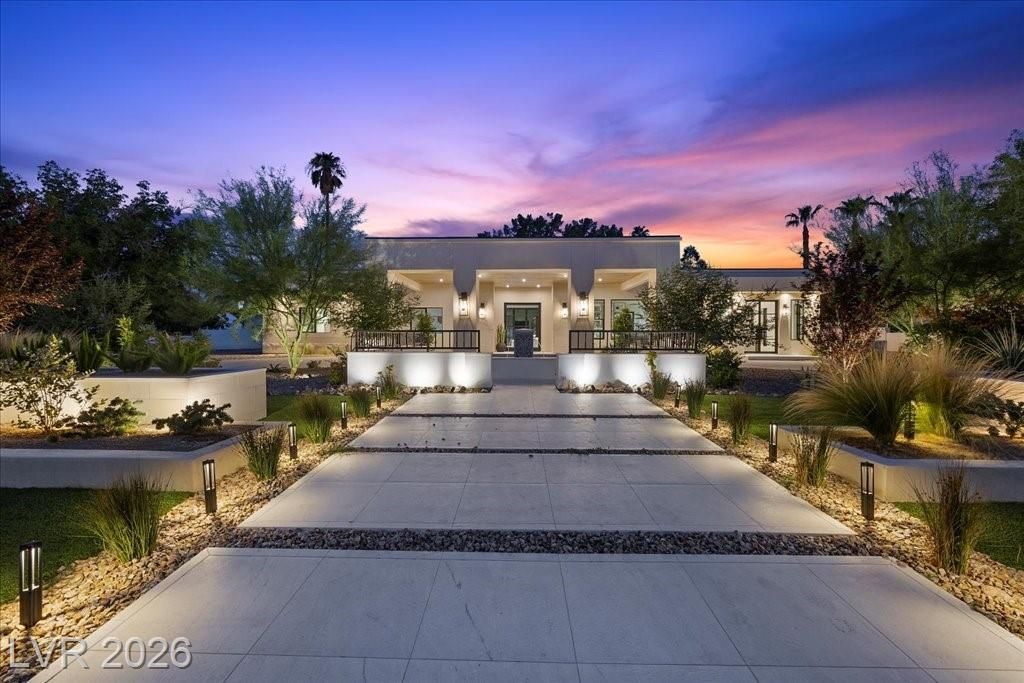
Nestled within the exclusive guard-gated Rancho Bel Air neighborhood in the Las Vegas Historic District, this newly modernized 4,475 sq. ft. executive estate on a 1/2-acre lot offers a luxuriously furnished living experience. The home features three spacious bedrooms and an office with five beautifully appointed bathrooms and custom finishes that blend modern sophistication and timeless elegance. Designer furnishings are thoughtfully curated to complement the architecture, creating a seamless and refined environment. The private backyard retreat includes a new pool, outdoor kitchen, and an entertainment area with a disappearing television. Minutes from the Las Vegas Strip, this signature Paragon Creation offers luxury, privacy, and convenience in one of the city's most iconic neighborhoods.
Property Features
Property Type: Rental - Single Family
Cooling: Central Air, Electric
Fenced: Yes
Fireplaces: 2
Garage: 2
Heating: Central, Electric
Home Style: One Story
Lot Size: 0.52 Acres
Roof Type: Composition, Shingle
Stories: 1.0
Year Built: 1970
Amenities
Bedroom on Main Level
Skylights
Programmable Thermostat
Feature Descriptions
Appliances: Dryer, Dishwasher, Disposal, Gas Range, Microwave, Refrigerator, Washer/Dryer, Washer/DryerAllInOne, Wine Refrigerator, Washer
Association Amenities: Gated, Guard
Days on Site: 40
Exterior: Frame, Stucco
Fencimg: Block, Back Yard, Wrought Iron
Fireplace: Electric, Family Room, Primary Bedroom, Other
Flooring: Hardwood, Tile
Laundry: Cabinets, Electric Dryer Hookup, Main Level, Laundry Room, Sink
Parcel#: 139-32-513-015
Parking: Garage, Private, RV Potential, RV Access/Parking
Parking Notes: Garage, Private, RV Potential, RV Access/Parking
Pets Allowed: Call, Negotiable
Pool: Fenced, Heated, In Ground, Private, Pool/Spa Combo
Spa: Yes
Spa: In Ground
Swimming Pool: Yes
Utilities: Cable Available
Window: Skylight(s)
Room Sizes
Living Room: 24 X 17
Family Room: 18 X 25
Dining Room: 19 X 14
Bedroom 4: 13 X 13
Bedroom 3: 13 X 14
Bedroom 2: 15 X 14
Primary Bedroom: 26 X 16
Local Schools
High School: Clark Ed. W.
Middle School: Hyde Park
Elementary School: Wasden, Howard,Wasden, Howard
Listed By / Shown By
Listed By
Agency Name: The Agency Las Vegas
Agency Contact: (702) 400-0645
Agent Name: Zar A. Zanganeh

Shown By
Agent Name: Matthew Winburn
Agent Phone: Cell: (702) 623-9998
Agency Title: Wardley Real Estate

"GLVAR MLS deems information realiable but not guaranteed."
Listing data compilation and photo(s) © 2026 Greater Las Vegas Association of REALTORS® MLS , All Rights Reserved.
Privacy Policy / DMCA Notice / ADA Accessibility


This site is hosted, designed and copyright
© 1994 - 2026 by
Delta Media Group, Inc. -- Patent Pending --
Agent License Information: S.0192214
2401 Driftwood Drive | MLS# 2774321
This property located at 2401 Driftwood Drive, Las Vegas, NV 89107 is currently listed for rent with an asking price of $25,000 / Monthly. Search Las Vegas real estate on www.mattwinburnre.com today.