
BEDS2
BATHS2 full
SQUARE FEET1,975
MLS#2801899
STATUSActive
PROPERTY TYPEResidential - Single Family
SUBDIVISIONDesert Springs
Property Description
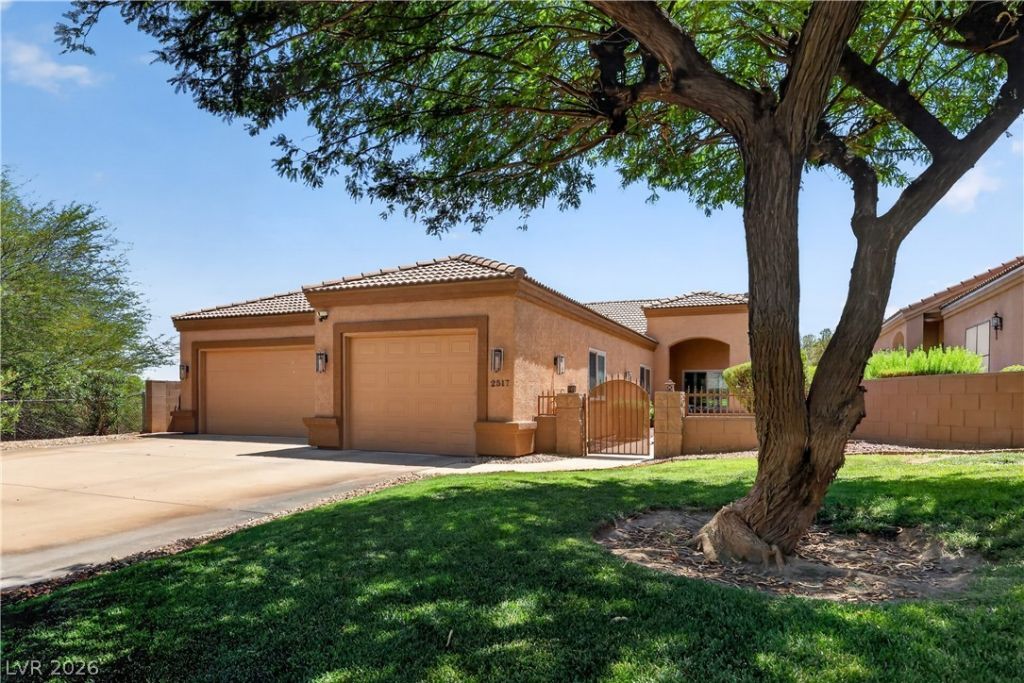
Welcome t? thi?? charm??ng ????ngl????tory residence ?ffer??ng 1,975 sq. ft. of thoughtfully designed living space in the gated Desert Springs community. Featuring two spacious bedrooms, a versatile den/office, two full bathrooms, and an open layout, this home seamlessly blends indoor comfort with low-maintenance outdoor relaxation. Enjoy the large walk in shower and separate tub in the primary bathroom. The well-appointed kitchen comes complete with custom cabinetry, luxury vinyl plank flooring, stainless steel appliances, and a dedicated wine refrigerator?ideal for both daily meals and entertaining. Step outside to your shaded covered patio to enjoy Nevada's beautiful weather year-round with a fantastic view of the golf course and mountains! Additional highlights include a fireplace, ceiling fans, window shutters and an oversized 3-car garage featuring a 30-foot boat-deep bay. Privacy is at a premium with this fabulous location at the end of the street with only one neighbor. Welcome to Laughlin, feel free to stay on vacation!
Property Features
Property Type: Residential - Single Family
Cooling: Central Air, Electric
Fireplaces: 1
Garage: 3 car attached
Heating: Central, Electric
Home Style: One Story
Lot Size: 0.11 Acres
Roof Type: Pitched
Stories: 1.0
Taxes: $2,800
Year Built: 2008
Amenities
Bedroom on Main Level
Ceiling Fan(s)
Primary Downstairs
Window Treatments
Built-in Barbecue
Barbecue
Patio
Private Yard
Feature Descriptions
Appliances: Dryer, ENERGY STAR Qualified Appliances, Electric Range, Disposal, Refrigerator, Washer
Association Amenities: Clubhouse, Fitness Center, Gated, Pool, Spa/Hot Tub
Community Features: Pool
Days on Site: 32
Exterior: Frame, Stucco
Fencimg: Block, Back Yard, Wrought Iron
Fireplace: Family Room, Wood Burning
Flooring: Luxury Vinyl Plank
HOA Fee: 165/ Monthly
Hot Tub: Yes
Laundry: Electric Dryer Hookup, Laundry Room
Lot: Cul-De-Sac, Desert Landscaping, Landscaped, Synthetic Grass, Trees, < 1/4 Acre
Parcel#: 1633-1100-160
Parking: Attached, Epoxy Flooring, Garage, Golf Cart Garage, Garage Door Opener, Private
Parking Notes: Attached, Epoxy Flooring, Garage, Golf Cart Garage, Ga
Patio/Porch: Covered, Patio
Pool: Community
Sewer: Public Sewer
Swimming Pool: Yes
Utilities: Cable Available
Water: Public
Window: Blinds, Double Pane Windows, Insulated Windows, Low-Emissivity Windows, Plantation Shutters, Window Treatments
Room Sizes
Primary Bedroom: 17 X 14
Local Schools
High School: Laughlin
Middle School: Laughlin
Elementary School: Bennett, William G.,Bennett, William G.
Listed By / Shown By
Listed By
Agency Name: Renaissance Realty Inc
Agency Contact: 702-400-4280
Agent Name: Kent J. Divich

Shown By
Agent Name: Matthew Winburn
Agent Phone: Cell: (702) 623-9998
Agency Title: Wardley Real Estate

Estimate Your Payment
Estimated Payment
$ 1,877.73 per month $1,527.73 Principal & Interest $233.33 Property Tax $116.67 Homeowner's InsuranceChange Payment Information
"GLVAR MLS deems information realiable but not guaranteed."
Listing data compilation and photo(s) © 2026 Greater Las Vegas Association of REALTORS® MLS , All Rights Reserved.
Privacy Policy / DMCA Notice / ADA Accessibility


This site is hosted, designed and copyright
© 1994 - 2026 by
Delta Media Group, Inc. -- Patent Pending --
Agent License Information: S.0192214
2517 Links Drive | MLS# 2801899
This single family home located at 2517 Links Drive, Laughlin, NV 89029 is currently listed for sale with an asking price of $400,000. This property was built in 2008 and has 2 bedrooms and 2 full baths with 1975 sq. ft. Links Drive is located in the Desert Springs subdivision. Search Desert Springs real estate on www.mattwinburnre.com today.