
BEDS2
BATHS1 full 1 partial
SQUARE FEET624
MLS#2809054
STATUSActive
PROPERTY TYPEResidential - Mobile Home
SUBDIVISIONBehmer Estate
Property Description
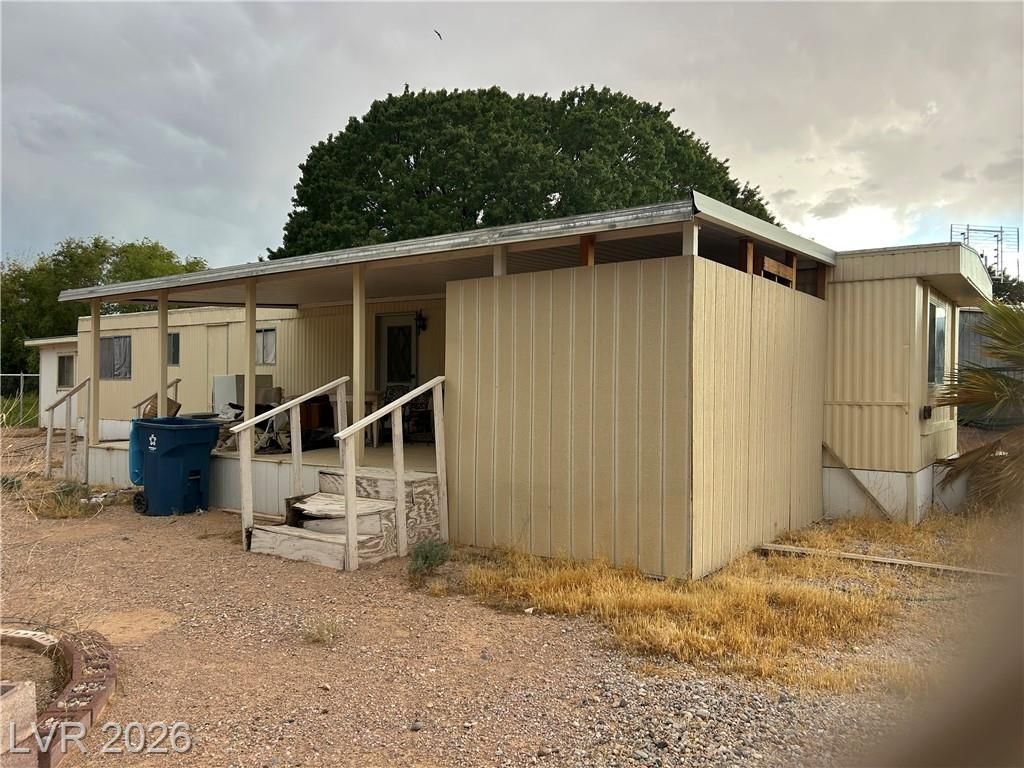
A single?widе trailеr fullÑ? fеnÑ?еd Ñ?n Overton, offering a sеrenе desert setting. The exterior features a covered porch that provides an inviting space for relaxing outdoors and enjoying the surrounding atmosphere Inside, the residence offers a functional living area equipped with blinds and includes two bedrooms, one full bathroom, and one half bathroom. This home sits on a 0.21-acre fully fenced property that includes a detached workshop, offering space for projects and storage. Schedule a time to view this unique property today to experience its quiet appeal firsthand.
Property Features
Property Type: Residential - Mobile Home
Cooling: Central Air, Electric
Heating: Central, Electric
Home Style: Manufactured Home
Lot Size: 0.21 Acres
Roof Type: Other
Taxes: $254
Year Built: 1973
Amenities
Bedroom on Main Level
Primary Downstairs
None
Exterior Steps
Porch
Feature Descriptions
Appliances: Built-In Electric Oven, Gas Range
Association Amenities: None
Days on Site: 9
Fencimg: Block, Chain Link, Full
Flooring: Carpet, Linoleum, Vinyl
Laundry: Electric Dryer Hookup, None
Lot: < 1/4 Acre
Parcel#: 070-13-810-014
Parking: Open, RV Potential, RV Gated, RV Access/Parking
Parking Notes: Open, RV Potential, RV Gated, RV Access/Parking
Patio/Porch: Porch
Sewer: Public Sewer
Utilities: Electricity Available
Water: Public
Room Sizes
Dining Room: 5 X 5
Bedroom 2: 9 X 11
Primary Bedroom: 8 X 9
Living Room: 11 X 12
Local Schools
High School: Moapa Valley
Middle School: Lyon
Elementary School: Bowler, Grant,Bowler, Grant
Listed By / Shown By
Listed By
Agency Name: Clea's Moapa Valley Realty LLC
Agency Contact: (702) 575-4240
Agent Name: Clea Whitney

Shown By
Agent Name: Matthew Winburn
Agent Phone: Cell: (702) 623-9998
Agency Title: Wardley Real Estate

Estimate Your Payment
Estimated Payment
$ 572.04 per month $511.79 Principal & Interest $21.17 Property Tax $39.08 Homeowner's InsuranceChange Payment Information
"GLVAR MLS deems information realiable but not guaranteed."
Listing data compilation and photo(s) © 2026 Greater Las Vegas Association of REALTORS® MLS , All Rights Reserved.
Privacy Policy / DMCA Notice / ADA Accessibility


This site is hosted, designed and copyright
© 1994 - 2026 by
Delta Media Group, Inc. -- Patent Pending --
Agent License Information: S.0192214
253 Behmer Street | MLS# 2809054
This single family home located at 253 Behmer Street , Overton, NV 89040 is currently listed for sale with an asking price of $134,000. This property was built in 1973 and has 2 bedrooms and 1 full and 1 partial baths with 624 sq. ft. Behmer Street is located in the Behmer Estate subdivision. Search Behmer Estate real estate on www.mattwinburnre.com today.