
BEDS2
BATHS2 full 1 partial
SQUARE FEET1,641
MLS#2779405
STATUSActive
PROPERTY TYPEResidential - Townhouse
SUBDIVISIONInspirada Town Center
Property Description
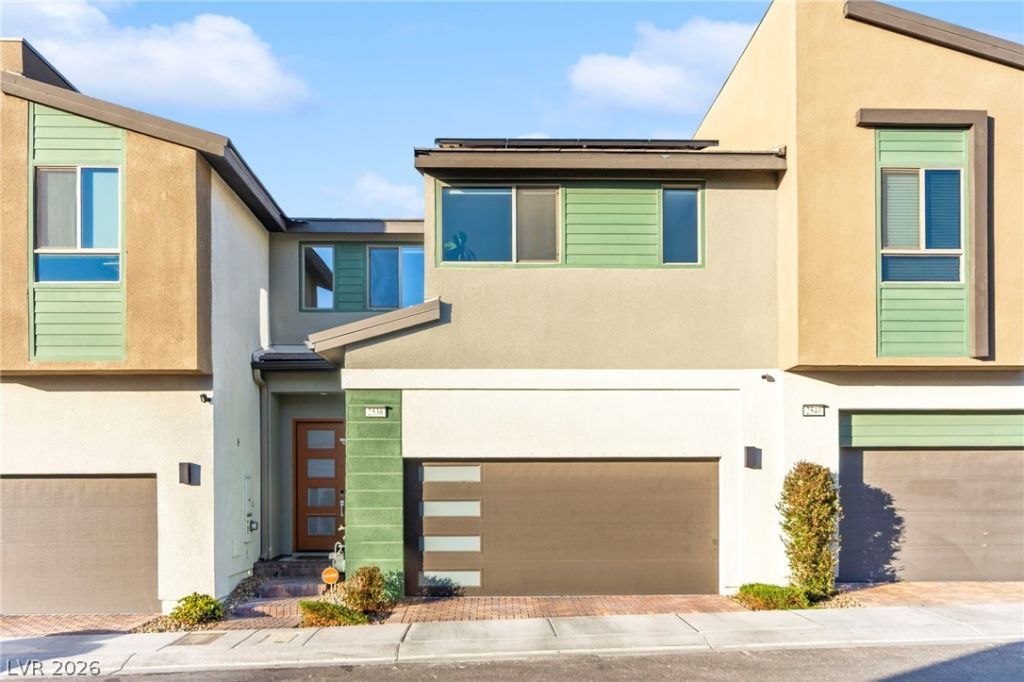
**COMPLETELY PAID OFF SOLAR** Located in the heart of the highly sought-after and growing Inspirada community, this beautifully upgraded 2-bedroom townhome offers stylish, low-maintenance living with no rear neighbors for added privacy. Features include a spacious loft, luxury vinyl plank flooring throughout, white and sage green cabinetry, quartz countertops, and an open-concept layout filled with natural light. The private backyard is thoughtfully finished with turf. tile and plants, perfect for easy outdoor enjoyment. The primary suite showcases a custom lime wash walls, while additional upgrades include an epoxy-coated garage, whole-home water filtration system, and solar for exceptional energy efficiency and low utility costs. Turnkey living in one of Henderson's most desirable communities.
Property Features
Property Type: Residential - Townhouse
Cooling: Central Air, Electric
Garage: 2 car attached
Heating: Central, Gas
Home Style: One and One Half Story
Lot Size: 0.04 Acres
Roof Type: Tile
Taxes: $4,424
Year Built: 2023
Amenities
Ceiling Fan(s)
Window Treatments
Private Yard
Feature Descriptions
Appliances: Disposal, Gas Range
Association Amenities: Clubhouse, Barbecue, Park, Pool, Spa/Hot Tub
Community Features: Pool
Days on Site: 20
Exterior: Drywall
Fencimg: Brick, Back Yard
Flooring: Luxury Vinyl Plank
HOA Fee: 191/ Monthly
Hot Tub: Yes
Laundry: Electric Dryer Hookup, Gas Dryer Hookup, Upper Level
Lot: Desert Landscaping, Landscaped, Synthetic Grass, < 1/4 Acre
Parcel#: 191-23-219-010
Parking: Attached, Epoxy Flooring, Garage, Private
Parking Notes: Attached, Epoxy Flooring, Garage, Private
Pool: Community
Sewer: Public Sewer
Swimming Pool: Yes
Utilities: Underground Utilities
Water: Public
Window: Blinds
Room Sizes
Kitchen: 20 X 8
Loft: 15 X 10
Living Room: 10 X 14
Bedroom 2: 14 X 10
Primary Bedroom: 16 X 17
Local Schools
High School: Liberty
Middle School: Webb, Del E.
Elementary School: Ellis, Robert and Sandy,Ellis, Robert an
Listed By / Shown By
Listed By
Agency Name: Huntington & Ellis, A Real Est
Agency Contact: (702) 514-6634
Agent Name: Craig Tann

Shown By
Agent Name: Matthew Winburn
Agent Phone: Cell: (702) 623-9998
Agency Title: Wardley Real Estate

Estimate Your Payment
Estimated Payment
$ 2,136.39 per month $1,642.31 Principal & Interest $368.67 Property Tax $125.42 Homeowner's InsuranceChange Payment Information
"GLVAR MLS deems information realiable but not guaranteed."
Listing data compilation and photo(s) © 2026 Greater Las Vegas Association of REALTORS® MLS , All Rights Reserved.
Privacy Policy / DMCA Notice / ADA Accessibility


This site is hosted, designed and copyright
© 1994 - 2026 by
Delta Media Group, Inc. -- Patent Pending --
Agent License Information: S.0192214
2538 Catallo Street | MLS# 2779405
This townhouse located at 2538 Catallo Street, Henderson, NV 89044 is currently listed for sale with an asking price of $430,000. This property was built in 2023 and has 2 bedrooms and 2 full and 1 partial baths with 1641 sq. ft. Catallo Street is located in the Inspirada Town Center subdivision. Search Inspirada Town Center real estate on www.mattwinburnre.com today.