
BEDS3
BATHS2 full
SQUARE FEET2,115
MLS#2779124
STATUSActive
PROPERTY TYPEResidential - Single Family
SUBDIVISIONSun City Summerlin
Property Description
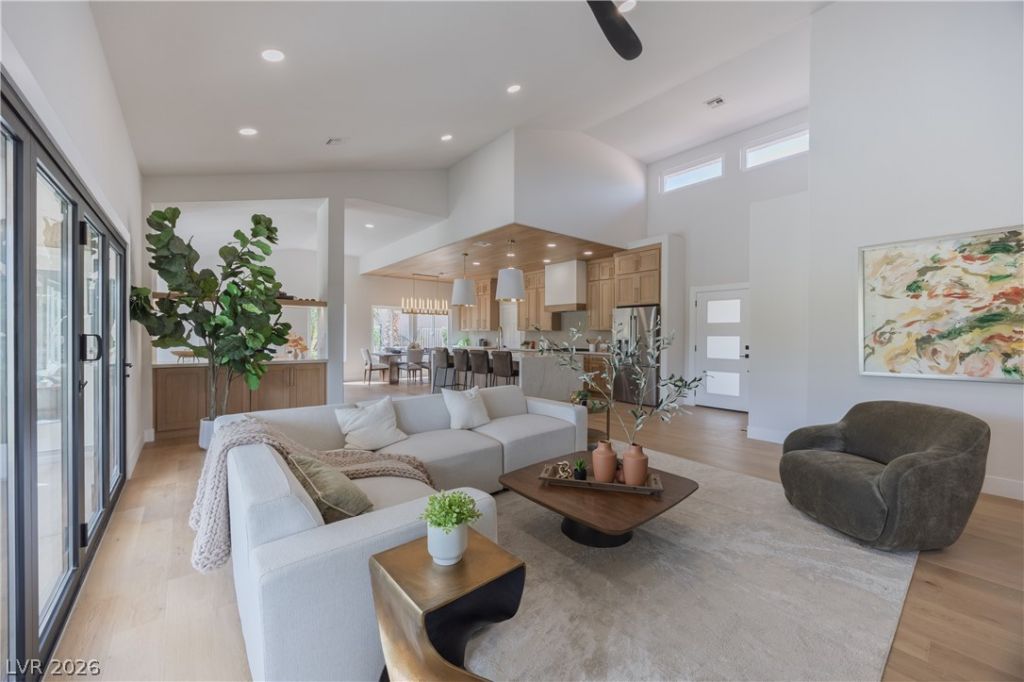
WELCOME TO ONE OF THE BEST HOMES AND LOTS IN 55+ SUN CITY. THIS RARE, FULLY REMODELED HOME ON A STUNNING .34 ACRE EXPANSIVE GOLF COURSE VIEW LOT. ABSOLUTELY NO EXPENSES SPARED ON THIS RENOVATION! THIS SINGLE-STORY HOME HAS BEEN UPGRADED W/ TOP QUALITY MATERIALS & FIXTURES, INCLUDING BUT NOT LIMITED TO: BRAND NEW FLOORS THROUGHOUT AND WINDOWS, FRESH INTERIOR & EXTERIOR TWO-TONE PAINT, CUSTOM WHITE OAK CABINETRY W/ HIGH-END DESIGNER HARDWARE, CUSTOM FABRICATED QUARTZ COUNTERTOPS W/ KITCHEN ISLAND, LUXURY HIGH END STAINLESS STEEL APPLIANCE PACKAGE, FULLY CUSTOM STACK STONE FIREPLACE WALL IN FAMILY ROOM & PRIMARY BEDROOM, CUSTOM 16 FOOT STACKABLE SLIDER DOOR, HAND PICKED DESIGNER FIXTURES/FAUCETS/LIGHTING THROUGHOUT, OVERSIZED PRIMARY BEDROOM WITH A SPA STYLE SHOWER, CUSTOM DOUBLE VANITY, AND WALK IN CLOSET! MASSIVE REAR YARD WITH A ENDLESS GOLF COURSE VIEW! COMPLETELY TURN KEY & READY TO MOVE IN! THIS HOME IS THE PERFECT COMBINATION OF DESIGN, LOCATION, AMENITIES, FLOOR PLAN & ENJOYMENT
Property Features
Property Type: Residential - Single Family
Cooling: Central Air, Electric
Fireplaces: 3
Garage: 2 car attached
Heating: Central, Gas
Home Style: One Story
Lot Size: 0.34 Acres
Roof Type: Pitched, Tile
Stories: 1.0
Taxes: $3,507
Year Built: 1989
Amenities
Bedroom on Main Level
Primary Downstairs
None
Private Yard
Sprinkler/Irrigation
Feature Descriptions
Appliances: Built-In Gas Oven, Gas Cooktop, Disposal, Microwave
Association Amenities: Clubhouse, Fitness Center, Golf Course, Media Room, Pickleball, Pool, Recreation Room, Spa/Hot Tub, Security, Tennis Court(s)
Community Features: Pool
Days on Site: 22
Fencimg: Full, Wrought Iron
Fireplace: Electric, Family Room, Gas, Glass Doors, Living Room, Primary Bedroom
Flooring: Laminate, Tile
HOA Fee: 231/ Monthly
Hot Tub: Yes
Laundry: Electric Dryer Hookup, Gas Dryer Hookup, Laundry Room
Lot: Drip Irrigation/Bubblers, Desert Landscaping, Landscaped, < 1/4 Acre
Other Equipment: Water Softener Loop
Parcel#: 138-17-411-011
Parking: Attached, Epoxy Flooring, Garage, Private
Parking Notes: Attached, Epoxy Flooring, Garage, Private
Pool: Association, Community
Sewer: Public Sewer
Special View Info: Golf Course
Swimming Pool: Yes
Utilities: Underground Utilities
Water: Public
Room Sizes
Living Room: 15 X 17
Kitchen: 14 X 12
Family Room: 15 X 17
Dining Room: 9 X 13
Bedroom 3: 12 X 13
Bedroom 2: 12 X 16
Primary Bedroom: 16 X 17
Local Schools
High School: Palo Verde
Middle School: Becker
Elementary School: Lummis, William,Lummis, William
Listed By / Shown By
Listed By
Agency Name: Boeckle & Co.
Agency Contact: 725-465-7646
Agent Name: Joseph Debenedetto

Shown By
Agent Name: Matthew Winburn
Agent Phone: Cell: (702) 623-9998
Agency Title: Wardley Real Estate

Estimate Your Payment
Estimated Payment
$ 4,958.22 per month $4,334.93 Principal & Interest $292.25 Property Tax $331.04 Homeowner's InsuranceChange Payment Information
"GLVAR MLS deems information realiable but not guaranteed."
Listing data compilation and photo(s) © 2026 Greater Las Vegas Association of REALTORS® MLS , All Rights Reserved.
Privacy Policy / DMCA Notice / ADA Accessibility


This site is hosted, designed and copyright
© 1994 - 2026 by
Delta Media Group, Inc. -- Patent Pending --
Agent License Information: S.0192214
2548 Golfside Drive | MLS# 2779124
This single family home located at 2548 Golfside Drive , Las Vegas, NV 89134 is currently listed for sale with an asking price of $1,135,000. This property was built in 1989 and has 3 bedrooms and 2 full baths with 2115 sq. ft. Golfside Drive is located in the Sun City Summerlin subdivision. Search Sun City Summerlin real estate on www.mattwinburnre.com today.