
BEDS4
BATHS4 full 1 partial
SQUARE FEET5,375
MLS#2770299
STATUSActive
PROPERTY TYPEResidential - Single Family
SUBDIVISIONEstates At Spanish Trail #3
Property Description
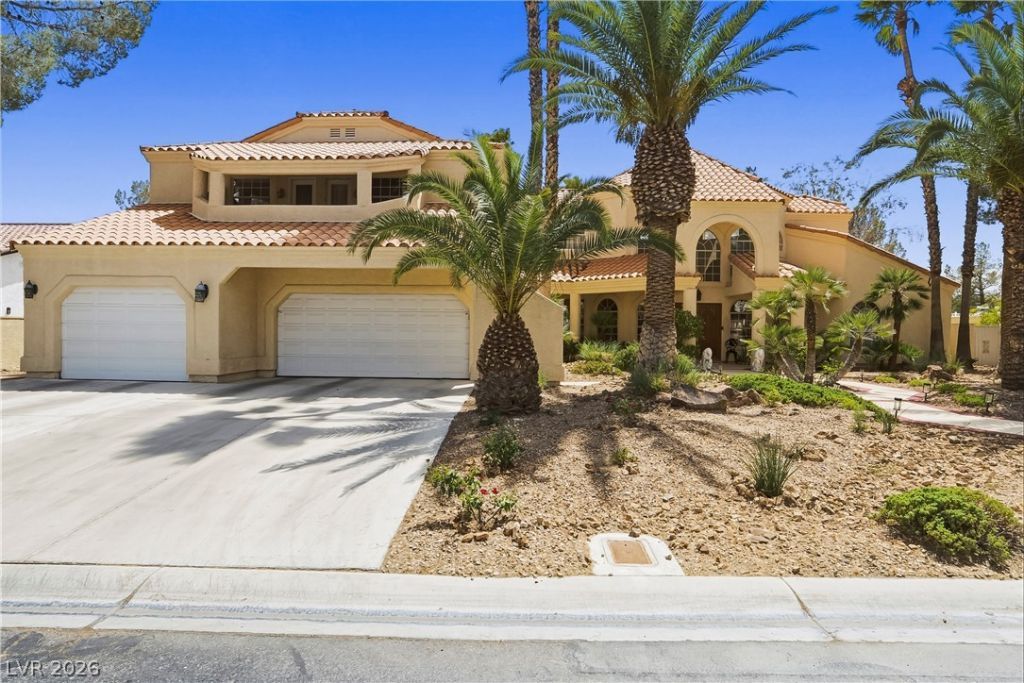
Resort-style living in guard-gated Spanish Trail?priced to move! This beautifully maintained home is surrounded by lush, mature landscaping and features a private backyard oasis with a sparkling pool?perfect for entertaining or unwinding. Enjoy a rare private dry sauna (fits up to 4) for your own in-home spa experience. Located within a prestigious golf course community with 24-hour security, just minutes from the Strip, dining, and shopping. Opportunities like this don't last?schedule your showing today!
Property Features
Property Type: Residential - Single Family
Cooling: Central Air, Electric,2 Units
Fireplaces: 3
Garage: 4
Heating: Central, Gas
Home Style: Two Story
Lot Size: 0.37 Acres
Roof Type: Tile
Stories: 2.0
Taxes: $8,365
Year Built: 1988
Amenities
Bedroom on Main Level
Handicap Access
Central Vacuum
Handicap Accessible
Feature Descriptions
Appliances: Built-In Gas Oven, Dryer, Dishwasher, Disposal, Microwave, Refrigerator, Washer
Association Amenities: Business Center, Country Club, Clubhouse, Dog Park, Golf Course, Gated, Jogging Path, Barbecue, Playground, Park, Pool, Guard, Spa/Hot Tub
Community Features: Pool
Days on Site: 49
Fencimg: Brick, Back Yard
Fireplace: Family Room, Gas, Glass Doors, Great Room, Primary Bedroom
Flooring: Carpet, Tile
HOA Fee: 432/ Monthly
Hot Tub: Yes
Laundry: Gas Dryer Hookup, Main Level, Laundry Room
Lot: 1/4 to 1 Acre Lot, Desert Landscaping, Landscaped
Parcel#: 163-27-611-005
Parking: Exterior Access Door, Finished Garage, Garage, Garage Door Opener, Inside Entrance, Open, Private, Shelves, Storage, Tandem
Parking Notes: Exterior Access Door, Finished Garage, Garage, Garage
Pool: In Ground, Private, Community
Sewer: Public Sewer
Spa: Indoor Hot Tub, Outdoor Hot Tub
Spa: Yes
Swimming Pool: Yes
Utilities: Above Ground Utilities
Water: Public
Room Sizes
Kitchen: 16 X 18
Bedroom 4: 12 X 16
Bedroom 3: 12 X 16
Bedroom 2: 12 X 16
Primary Bedroom: 24 X 26
Local Schools
High School: Durango
Middle School: Sawyer Grant
Elementary School: Rogers, Lucille S.,Rogers, Lucille S.
Listed By / Shown By
Listed By
Agency Name: John Griffith Realty
Agency Contact: 702-722-6410
Agent Name: Tripitra Bovornthat

Shown By
Agent Name: Matthew Winburn
Agent Phone: Cell: (702) 623-9998
Agency Title: Wardley Real Estate

Estimate Your Payment
Estimated Payment
$ 7,891.31 per month $6,683.81 Principal & Interest $697.08 Property Tax $510.42 Homeowner's InsuranceChange Payment Information
"GLVAR MLS deems information realiable but not guaranteed."
Listing data compilation and photo(s) © 2026 Greater Las Vegas Association of REALTORS® MLS , All Rights Reserved.
Privacy Policy / DMCA Notice / ADA Accessibility


This site is hosted, designed and copyright
© 1994 - 2026 by
Delta Media Group, Inc. -- Patent Pending --
Agent License Information: S.0192214
26 Princeville Lane | MLS# 2770299
This single family home located at 26 Princeville Lane, Las Vegas, NV 89113 is currently listed for sale with an asking price of $1,750,000. This property was built in 1988 and has 4 bedrooms and 4 full and 1 partial baths with 5375 sq. ft. Princeville Lane is located in the Estates At Spanish Trail #3 subdivision. Search Estates At Spanish Trail #3 real estate on www.mattwinburnre.com today.