
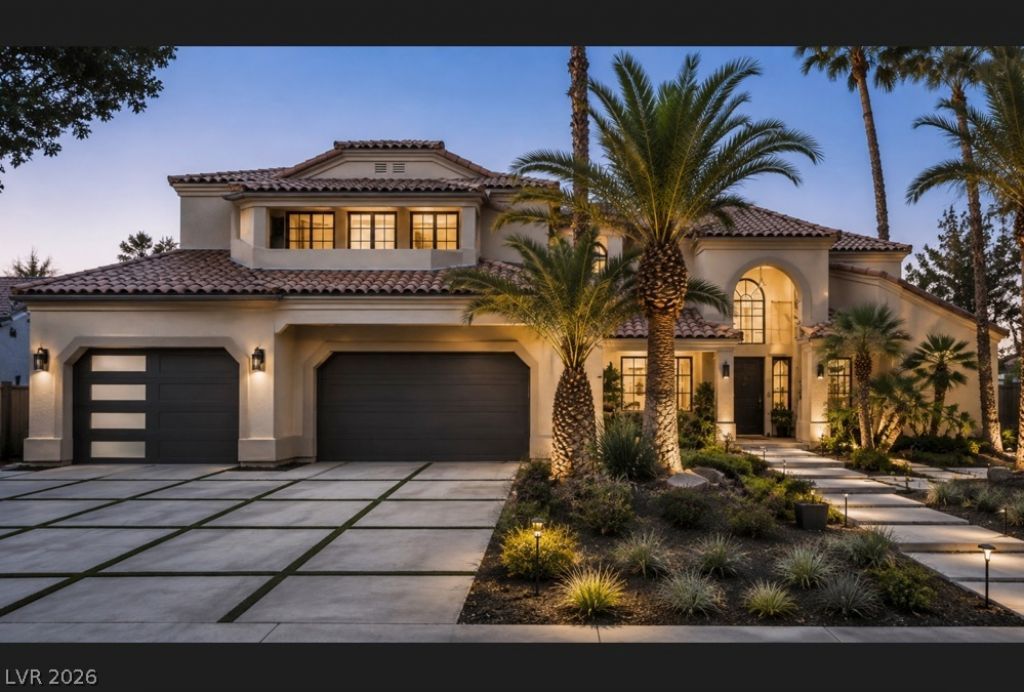
BEDS4
BATHS4 full 1 partial
SQUARE FEET5,375
MLS#2807115
STATUSActive
PROPERTY TYPEResidential - Single Family
SUBDIVISIONEstates At Spanish Trail #3
Property Description
Nestled w??thin th? pre??t??g???u?? gu?rd-gated community of ??p?nish Trail, this exceptional residence presents a rare opportunity to create your own custom luxury home. Featuring a spacious floor plan with timeless architectural character, the property has been well maintained and offers an excellent canvas for thoughtful renovations tailored to your personal style and vision. The HVAC system was updated in 2021, almost brand new water heater, providing added value and peace of mind as you transform the home into a truly exceptional residence. Whether you envision elegant modern finishes or a classic luxury design, the possibilities are endless. Enjoy the exclusive lifestyle Spanish Trail is known for, with beautifully landscaped grounds, golf course surroundings, and convenient access to world-class dining, shopping, entertainment, and the Las Vegas Strip. A rare opportunity to personalize a home in one of Las Vegas' most sought-after luxury communities. All information is deemed reliable but not guaranteed and should be independently verified. Equal Housing Opportunity.
Property Features
Property Type: Residential - Single Family
Cooling: Central Air, Electric, High Efficiency, Refrigerated
Fireplaces: 3
Garage: 4
Heating: Central, Gas
Home Style: Two Story
Lot Size: 0.37 Acres
Roof Type: Tile
Stories: 2.0
Taxes: $8,365
Year Built: 1988
Amenities
Bedroom on Main Level
Handicap Access
Central Vacuum
Programmable Thermostat
Handicap Accessible
Feature Descriptions
Appliances: Built-In Gas Oven, Dryer, Disposal, Microwave, Refrigerator, Washer
Association Amenities: Business Center, Country Club, Clubhouse, Dog Park, Golf Course, Gated, Jogging Path, Barbecue, Playground, Park, Pool, Guard, Spa/Hot Tub
Community Features: Pool
Days on Site: 16
Fencimg: Brick, Back Yard
Fireplace: Family Room, Gas, Glass Doors, Great Room, Primary Bedroom
Flooring: Carpet, Tile
HOA Fee: 432/ Monthly
Hot Tub: Yes
Laundry: Gas Dryer Hookup, Main Level, Laundry Room
Lot: 1/4 to 1 Acre Lot, Desert Landscaping, Landscaped
Parcel#: 163-27-611-005
Parking: Garage, Garage Door Opener, Inside Entrance, Open, Private
Parking Notes: Garage, Garage Door Opener, Inside Entrance, Open, Pri
Pool: In Ground, Private, Community
Sewer: Public Sewer
Spa: Outdoor Hot Tub
Spa: Yes
Swimming Pool: Yes
Utilities: Above Ground Utilities
Water: Public
Room Sizes
Bedroom 4: 20 X 15
Bedroom 3: 18 X 21
Bedroom 2: 18 X 25
Primary Bedroom: 33 X 28
Kitchen: 20 X 19
Local Schools
High School: Durango
Middle School: Sawyer Grant
Elementary School: Rogers, Lucille S.,Rogers, Lucille S.
Listed By / Shown By
Listed By
Agency Name: John Griffith Realty
Agency Contact: 702-722-6410
Agent Name: Tripitra Bovornthat

Shown By
Agent Name: Matthew Winburn
Agent Phone: Cell: (702) 623-9998
Agency Title: Wardley Real Estate

Estimate Your Payment
Estimated Payment
$ 6,452.47 per month $5,347.05 Principal & Interest $697.08 Property Tax $408.33 Homeowner's InsuranceChange Payment Information
"GLVAR MLS deems information realiable but not guaranteed."
Listing data compilation and photo(s) © 2026 Greater Las Vegas Association of REALTORS® MLS , All Rights Reserved.
Privacy Policy / DMCA Notice / ADA Accessibility


This site is hosted, designed and copyright
© 1994 - 2026 by
Delta Media Group, Inc. -- Patent Pending --
Agent License Information: S.0192214
26 Princeville Lane | MLS# 2807115
This single family home located at 26 Princeville Lane, Las Vegas, NV 89113 is currently listed for sale with an asking price of $1,400,000. This property was built in 1988 and has 4 bedrooms and 4 full and 1 partial baths with 5375 sq. ft. Princeville Lane is located in the Estates At Spanish Trail #3 subdivision. Search Estates At Spanish Trail #3 real estate on www.mattwinburnre.com today.