
BEDS4
BATHS2 full
SQUARE FEET2,300
MLS#2793774
STATUSPending
PROPERTY TYPEResidential - Single Family
SUBDIVISIONShadow Creek Manor
Property Description
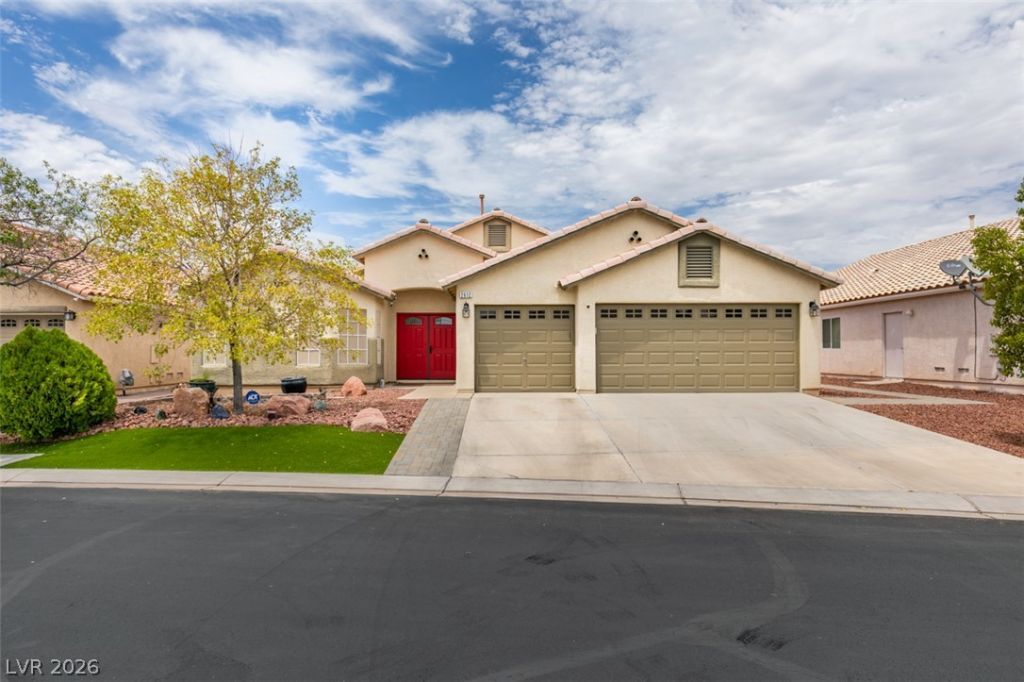
Welcome t? thi?? beaut??full?? m???nt???ned home offering comf?rt, s??ace, and desirable features throughout. A grand double-door entry welcomes you inside, where you'll find an extended great room highlighted by a cozy fireplace, creating the perfect setting for relaxing or entertaining. The bright and functional kitchen features natural maple cabinetry, solid surface countertops, a pull-out faucet, and a charming breakfast nook complete with a bay window and built-in seating. The spacious primary suite serves as a private retreat with its own bay window, generous walk-in closet, and plenty of natural light. Additional highlights include energy-efficient insulation, a security alarm system, prewiring for modern technology needs, and a water conditioning system. Step through the French doors into your backyard oasis, featuring a sparkling pool and spa with ample space for outdoor dining, entertaining, or simply enjoying the Nevada sunshine. This inviting property combines thoughtful upgrades, comfortable living spaces, and a fantastic outdoor setting you'll love coming home to.
Property Features
Property Type: Residential - Single Family
Cooling: Central Air, Electric
Fireplaces: 1
Garage: 3 car attached
Heating: Central, Gas
Home Style: One Story
Lot Size: 0.18 Acres
Roof Type: Tile
Stories: 1.0
Taxes: $2,093
Year Built: 2005
Amenities
Bedroom on Main Level
Primary Downstairs
None
Barbecue
Private Yard
Sprinkler/Irrigation
Feature Descriptions
Appliances: Dryer, Dishwasher, Disposal, Gas Range, Microwave, Refrigerator, Washer
Association Amenities: Gated
Days on Site: 62
Fencimg: Block, Back Yard
Fireplace: Gas, Great Room
Flooring: Carpet, Tile
HOA Fee: 80/ Monthly
Laundry: Gas Dryer Hookup, Main Level, Laundry Room
Lot: Drip Irrigation/Bubblers, < 1/4 Acre
Parcel#: 124-25-110-060
Parking: Attached, Garage, Garage Door Opener, Inside Entrance, Private
Parking Notes: Attached, Garage, Garage Door Opener, Inside Entrance
Pool: In Ground, Private
Sewer: Public Sewer
Spa: Yes
Swimming Pool: Yes
Utilities: Underground Utilities
Water: Public
Window: Double Pane Windows
Room Sizes
Bedroom 4: 13 X 10
Bedroom 3: 13 X 10
Bedroom 2: 10 X 11
Primary Bedroom: 18 X 13
Local Schools
High School: Legacy
Middle School: Findlay Clifford O.
Elementary School: Tartan, John,Tartan, John
Listed By / Shown By
Listed By
Agency Name: Virtue Real Estate Group
Agent Name: James A. Pemberton

Shown By
Agent Name: Matthew Winburn
Agent Phone: Cell: (702) 623-9998
Agency Title: Wardley Real Estate

Estimate Your Payment
Estimated Payment
$ 2,332.69 per month $2,005.14 Principal & Interest $174.42 Property Tax $153.13 Homeowner's InsuranceChange Payment Information
"GLVAR MLS deems information realiable but not guaranteed."
Listing data compilation and photo(s) © 2026 Greater Las Vegas Association of REALTORS® MLS , All Rights Reserved.
Privacy Policy / DMCA Notice / ADA Accessibility


This site is hosted, designed and copyright
© 1994 - 2026 by
Delta Media Group, Inc. -- Patent Pending --
Agent License Information: S.0192214
2612 Torch Avenue | MLS# 2793774
This single family home located at 2612 Torch Avenue, North Las Vegas, NV 89081 is currently listed for sale with an asking price of $525,000. This property was built in 2005 and has 4 bedrooms and 2 full baths with 2300 sq. ft. Torch Avenue is located in the Shadow Creek Manor subdivision. Search Shadow Creek Manor real estate on www.mattwinburnre.com today.