
BEDS5
BATHS4 full 1 partial
SQUARE FEET3,744
MLS#2801660
STATUSActive
PROPERTY TYPEResidential - Single Family
SUBDIVISIONProvence Sub 7
Property Description
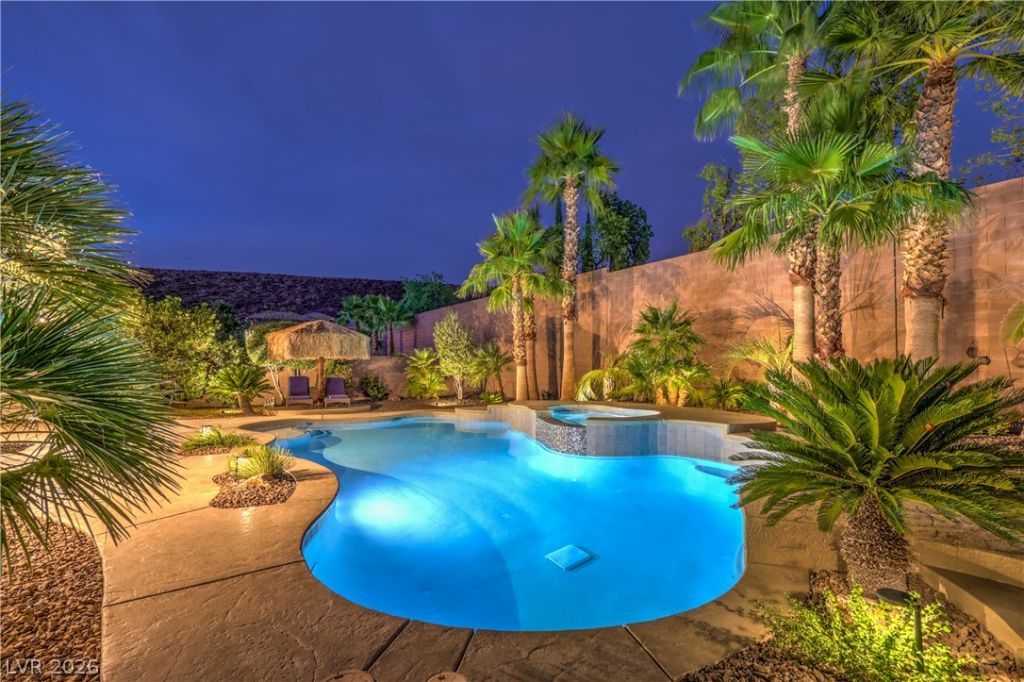
Luxury L??ving ??n this g?rg??u?? h?m? that has it all! Resort ??tyl? Backyard with Pool & Spa, Casita, and Owned Solar Electric System! Located within the private gated community of Vadeiras in Madeira Canyon. 5 total bedrooms , 4.5 baths, den, loft, and oversized 2 car garage, on a .25 acre lot with views of the Sloan Natural Preserve. Inviting courtyard with custom security door and exterior stone accents. Enjoy your own private backyard with covered patio, palapa, heated Pool & Spa with spillover water feature, and stamped concrete decking. Thoughtfully designed floor plan includes formal living and dining rooms, along with a spacious family room featuring a gas fireplace, built-in entertainment center, surround sound, ceiling fan, and tile flooring. The gourmet island kitchen boasts granite countertops, breakfast bar, dining nook, under-cabinet lighting, pantry, menu desk, recessed lighting, and premium stainless-steel appliances, including a built-in Sub-Zero refrigerator, double oven, gas cooktop, Advantium microwave, and dishwasher. The downstairs Owner's Suite features a ceiling fan, walk-in closet, dual sinks, soaking tub, and shower with dual showerheads. Three secondary bedrooms with ceiling fans and walk-in closets, one of which has a private en-suite bathroom. Casita with ceiling fan, walk-in closet, raised vanity, and shower. Den/Office with ceiling fan, loft with office niche, guest powder room, and large laundry room with utility sink, cabinets, and washer & dryer. Custom two-tone interior paint, upgraded baseboards, plantation shutters & blinds, WI-FI thermostats, upgraded stair railing, high-capacity tankless water heater, and water softener.
Property Features
Property Type: Residential - Single Family
Cooling: Central Air, Electric,2 Units
Fireplaces: 1
Garage: 2 car attached
Heating: Gas, Multiple Heating Units, Solar
Home Style: Two Story
Lot Size: 0.25 Acres
Roof Type: Pitched, Tile
Stories: 2.0
Taxes: $5,221
Year Built: 2008
Amenities
Bedroom on Main Level
Ceiling Fan(s)
Primary Downstairs
Pot Rack
Window Treatments
Additional Living Quarters
Programmable Thermostat
Barbecue
Courtyard
Patio
Private Yard
Sprinkler/Irrigation
Feature Descriptions
Accessibility: Grip-Accessible Features, Levered Handles
Appliances: Built-In Electric Oven, Double Oven, Dryer, Dishwasher, Gas Cooktop, Disposal, Gas Water Heater, Microwave, Refrigerator, Water Softener Owned, Tankless Water Heater, Washer
Association Amenities: Basketball Court, Gated, Jogging Path, Barbecue, Park, Security, Tennis Court(s)
Days on Site: 33
Exterior: Frame, Stucco
Fencimg: Block, Back Yard
Fireplace: Family Room, Gas
Flooring: Carpet, Hardwood, Tile
HOA Fee: 185/ Quarterly
Laundry: Cabinets, Gas Dryer Hookup, Main Level, Laundry Room, Sink
Lot: 1/4 to 1 Acre Lot, Drip Irrigation/Bubblers, Landscaped, Rocks, Synthetic Grass, Sprinklers Timer
Other Equipment: Water Softener Loop
Parcel#: 190-20-411-020
Parking: Attached, Epoxy Flooring, Finished Garage, Garage, Garage Door Opener, Private, Shelves
Parking Notes: Attached, Epoxy Flooring, Finished Garage, Garage, Gar
Patio/Porch: Covered, Patio
Pool: Heated, In Ground, Private, Pool/Spa Combo
Sewer: Public Sewer
Spa: In Ground
Spa: Yes
Special View Info: Mountain(s)
Swimming Pool: Yes
Utilities: Cable Available, Underground Utilities
Water: Public
Window: Blinds, Double Pane Windows, Plantation Shutters
Room Sizes
Bedroom 5: 13 X 14
Bedroom 4: 13 X 14
Bedroom 3: 11 X 14
Bedroom 2: 11 X 12
Primary Bedroom: 19 X 14
Loft: 5 X 8
Family Room: 24 X 18
Dining Room: 14 X 13
Living Room: 16 X 13
Local Schools
High School: Liberty
Middle School: Webb, Del E.
Elementary School: Wallin, Shirley & Bill,Wallin, Shirley &
Listed By / Shown By
Listed By
Agency Name: Realty Executives Southern
Agency Contact: 702-777-1234
Agent Name: Laura E. Harbison

Shown By
Agent Name: Matthew Winburn
Agent Phone: Cell: (702) 623-9998
Agency Title: Wardley Real Estate

Estimate Your Payment
Estimated Payment
$ 5,614.93 per month $4,812.35 Principal & Interest $435.08 Property Tax $367.50 Homeowner's InsuranceChange Payment Information
"GLVAR MLS deems information realiable but not guaranteed."
Listing data compilation and photo(s) © 2026 Greater Las Vegas Association of REALTORS® MLS , All Rights Reserved.
Privacy Policy / DMCA Notice / ADA Accessibility


This site is hosted, designed and copyright
© 1994 - 2026 by
Delta Media Group, Inc. -- Patent Pending --
Agent License Information: S.0192214
2676 Leon Say Lane | MLS# 2801660
This single family home located at 2676 Leon Say Lane, Henderson, NV 89044 is currently listed for sale with an asking price of $1,260,000. This property was built in 2008 and has 5 bedrooms and 4 full and 1 partial baths with 3744 sq. ft. Leon Say Lane is located in the Provence Sub 7 subdivision. Search Provence Sub 7 real estate on www.mattwinburnre.com today.