
BEDS3
BATHS2 full 1 partial
SQUARE FEET2,109
MLS#2784369
STATUSActive
PROPERTY TYPEResidential - Single Family
SUBDIVISIONInspirada Pod 5-2
Property Description
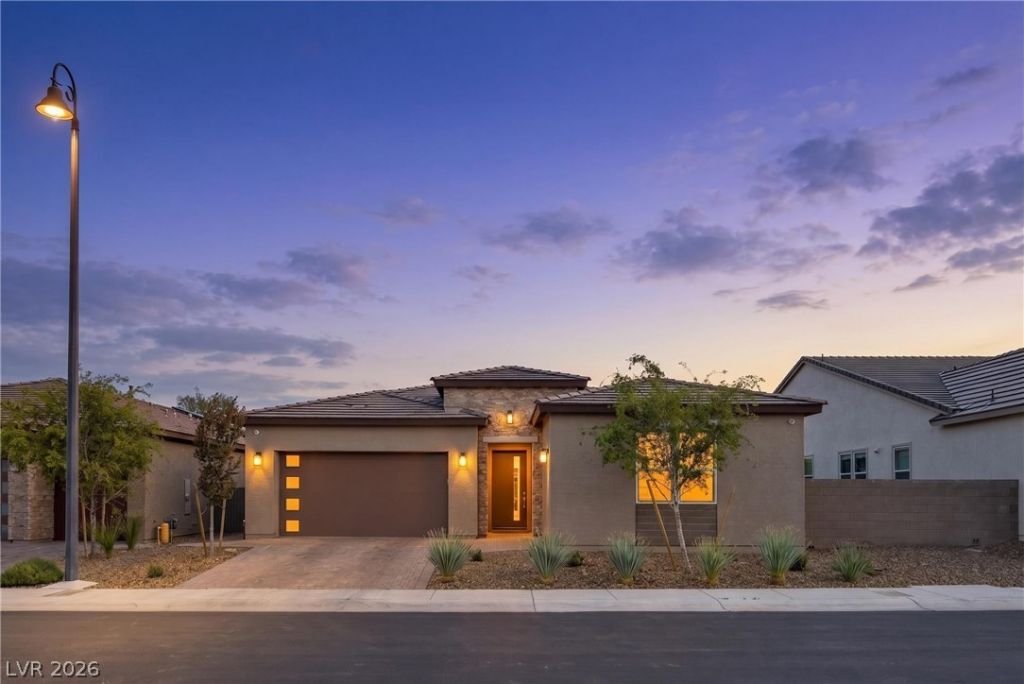
Welcome home to the highly sought after Inspirada Master Planned Community. This Toll Brothers home is better than new & showcases high end upgrades throughout. Tons of natural light, open-concept living area features wall-to-wall sliding glass doors, real wood flooring, Restoration Hardware lighting, plantation shutters, 10 foot doors, & soaring 12 foot ceilings. Offering 2 bedrooms plus a den that can serve as a 3rd bedroom, this home also includes a 3 car garage. The expanded kitchen features Thermador appliances including a side-by-side refrigerator, ceiling height cabinetry, waterfall island with quartz countertops & backsplash, a pot filler over the cooktop & walk in pantry. The private primary suite includes a custom walk in closet & upgraded tile walk in shower. Enjoy the backyard oasis with an extended covered patio & travertine tile perfect for indoor/outdoor living. Garages feature epoxy flooring. Community amenities include pool. Call today to schedule your private showing!
Property Features
Property Type: Residential - Single Family
Cooling: Central Air, Electric
Garage: 3 car attached
Heating: Electric, High Efficiency
Home Style: One Story
Lot Size: 0.13 Acres
Roof Type: Tile
Stories: 1.0
Taxes: $6,923
Year Built: 2021
Amenities
Bedroom on Main Level
Primary Downstairs
Pot Rack
Window Treatments
Patio
Feature Descriptions
Appliances: Built-In Electric Oven, Convection Oven, Dryer, Dishwasher, Gas Cooktop, Disposal, Gas Range, Refrigerator, Washer
Association Amenities: Basketball Court, Clubhouse, Dog Park, Jogging Path, Park, Pool, Spa/Hot Tub
Community Features: Pool
Days on Site: 6
Fencimg: Block, Back Yard
Flooring: Tile
HOA Fee: 125/ Monthly
Hot Tub: Yes
Laundry: Gas Dryer Hookup, Main Level
Lot: Desert Landscaping, Landscaped, < 1/4 Acre
Parcel#: 191-23-318-077
Parking: Attached, Epoxy Flooring, Finished Garage, Garage, Inside Entrance, Private
Parking Notes: Attached, Epoxy Flooring, Finished Garage, Garage, Ins
Patio/Porch: Covered, Patio
Pool: Community
Sewer: Public Sewer
Swimming Pool: Yes
Utilities: Underground Utilities
Water: Public
Window: Double Pane Windows, Plantation Shutters
Room Sizes
Bedroom 2: 10 X 9
Primary Bedroom: 10 X 12
Local Schools
High School: Liberty
Middle School: Webb, Del E.
Elementary School: Wallin, Shirley & Bill,Wallin, Shirley &
Listed By / Shown By
Listed By
Agency Name: Real Broker LLC
Agent Name: Nicholas J. Giorgi

Shown By
Agent Name: Matthew Winburn
Agent Phone: Cell: (702) 623-9998
Agency Title: Wardley Real Estate

Estimate Your Payment
Estimated Payment
$ 3,968.48 per month $3,150.94 Principal & Interest $576.92 Property Tax $240.63 Homeowner's InsuranceChange Payment Information
"GLVAR MLS deems information realiable but not guaranteed."
Listing data compilation and photo(s) © 2026 Greater Las Vegas Association of REALTORS® MLS , All Rights Reserved.
Privacy Policy / DMCA Notice / ADA Accessibility


This site is hosted, designed and copyright
© 1994 - 2026 by
Delta Media Group, Inc. -- Patent Pending --
Agent License Information: S.0192214
2706 Canvas Sky Street | MLS# 2784369
This single family home located at 2706 Canvas Sky Street, Henderson, NV 89044 is currently listed for sale with an asking price of $825,000. This property was built in 2021 and has 3 bedrooms and 2 full and 1 partial baths with 2109 sq. ft. Canvas Sky Street is located in the Inspirada Pod 5-2 subdivision. Search Inspirada Pod 5-2 real estate on www.mattwinburnre.com today.