
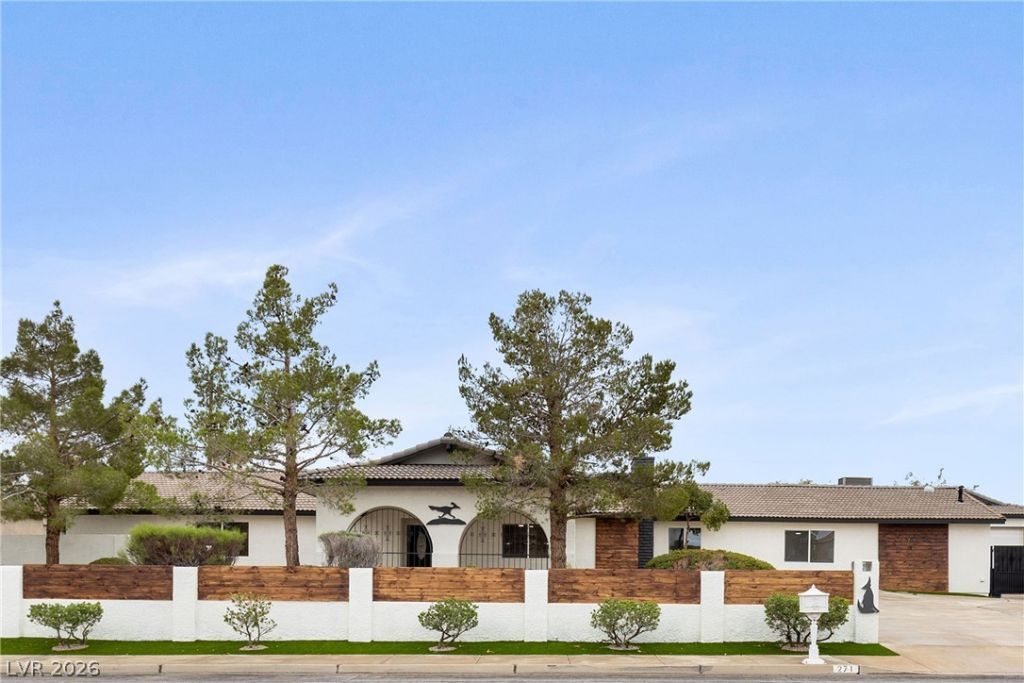
BEDS6
BATHS5 full
SQUARE FEET3,024
MLS#2786604
STATUSActive
PROPERTY TYPEResidential - Single Family
SUBDIVISIONCustom
Property Description
Completel?? rem?deled ????ngl????t?ry home with a sparkl??ng p?ol and fully renovated casita. No expense was spared in transforming this property into a modern retreat. A spacious circular driveway and large covered detached carport provide ample parking. Inside, expansive open-concept living areas feature a sleek accent fireplace and oversized rooms offering flexible living options. The brand-new kitchen showcases a large island with generous workspace and seating, along with updated cabinetry and modern finishes. All bathrooms have been fully remodeled throughout the home. The backyard is an entertainer's dream with a huge covered patio, built-in grill and bar area, and refreshing pool. The remodeled casita includes a kitchenette, separate bedroom, and its own private garage. A truly exceptional property and a must-see!
Property Features
Property Type: Residential - Single Family
Cooling: Central Air, Electric
Fireplaces: 1
Heating: Central, Gas
Home Style: One Story
Lot Size: 0.55 Acres
Roof Type: Tile
Stories: 1.0
Taxes: $3,163
Year Built: 1974
Amenities
Ceiling Fan(s)
Primary Downstairs
Circular Driveway
Patio
Shed
Feature Descriptions
Appliances: Dishwasher, Disposal, Gas Range
Association Amenities: None
Days on Site: 74
Fencimg: Block, Back Yard
Fireplace: Gas, Living Room
Flooring: Laminate
Laundry: Electric Dryer Hookup, Laundry Closet
Lot: 1/4 to 1 Acre Lot, Desert Landscaping, Landscaped, Synthetic Grass, Trees
Parcel#: 179-19-705-003
Parking: Detached Carport, Guest, Open
Parking Notes: Detached Carport, Guest, Open
Patio/Porch: Patio
Pool: In Ground, Private
Sewer: Public Sewer
Spa: Yes
Swimming Pool: Yes
Utilities: Underground Utilities
Water: Public
Room Sizes
Living Room: 20 X 20
Dining Room: 12 X 12
Bedroom 6: 10 X 10
Bedroom 5: 20 X 10
Bedroom 4: 10 X 10
Bedroom 3: 10 X 10
Bedroom 2: 20 X 10
Primary Bedroom: 20 X 10
Local Schools
High School: Foothill
Middle School: Mannion Jack & Terry
Elementary School: Newton, Ulis,Newton, Ulis
Listed By / Shown By
Listed By
Agency Name: Desert Horizon Realty
Agent Name: Ron Nir

Shown By
Agent Name: Matthew Winburn
Agent Phone: Cell: (702) 623-9998
Agency Title: Wardley Real Estate

Estimate Your Payment
Estimated Payment
$ 4,164.91 per month $3,624.54 Principal & Interest $263.58 Property Tax $276.79 Homeowner's InsuranceChange Payment Information
"GLVAR MLS deems information realiable but not guaranteed."
Listing data compilation and photo(s) © 2026 Greater Las Vegas Association of REALTORS® MLS , All Rights Reserved.
Privacy Policy / DMCA Notice / ADA Accessibility


This site is hosted, designed and copyright
© 1994 - 2026 by
Delta Media Group, Inc. -- Patent Pending --
Agent License Information: S.0192214
271 E Middleton Drive | MLS# 2786604
This single family home located at 271 E Middleton Drive, Henderson, NV 89015 is currently listed for sale with an asking price of $949,000. This property was built in 1974 and has 6 bedrooms and 5 full baths with 3024 sq. ft. E Middleton Drive is located in the Custom subdivision. Search Custom real estate on www.mattwinburnre.com today.