
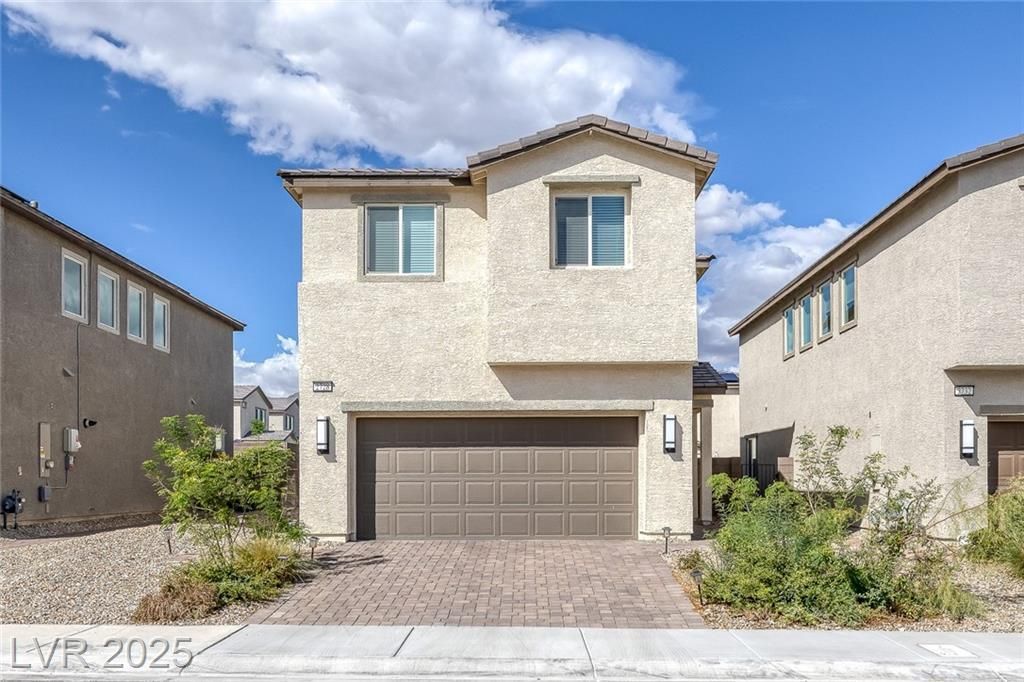
BEDS3
BATHS2 full 1 partial
SQUARE FEET1,808
MLS#2723547
STATUSActive
PROPERTY TYPEResidential - Single Family
SUBDIVISIONPalmer Ranch
Property Description
Welcome to your dream home in North Las Vegas, where contemporary living meets convenience. This nearly new, stunning house boasts three cozy bedrooms and a large loft, perfect for both first-time buyers and growing families. Inside, modern finishes shimmer alongside stainless steel appliances and a chic backsplash that will inspire your culinary adventures. Step outside to discover a spacious, landscaped oasis complete with low-maintenance synthetic grass ? the ideal setting for relaxing or entertaining. Enjoy the added luxury of a two-car parking space, ensuring ample room for vehicles. The community park offers a serene retreat for leisure and play, while the nearby freeway and shopping centers cater to all your needs with ease. This residence is more than just a house; it's a lifestyle upgrade waiting for you to move in and start making memories.
Property Features
Property Type: Residential - Single Family
Cooling: Central Air, Electric
Garage: 2 car attached
Heating: Central, Gas
Home Style: Two Story
Lot Size: 0.11 Acres
Roof Type: Tile
Stories: 2.0
Taxes: $4,736
Year Built: 2023
Amenities
Ceiling Fan(s)
Window Treatments
Porch
Patio
Private Yard
Sprinkler/Irrigation
Feature Descriptions
Appliances: Disposal, Gas Range, Microwave
Association Amenities: Playground, Park
Days on Site: 239
Fencimg: Block, Back Yard, Wrought Iron
Flooring: Carpet, Tile
HOA Fee: 35/ Monthly
Laundry: Gas Dryer Hookup, Upper Level
Lot: Drip Irrigation/Bubblers, Desert Landscaping, Sprinklers In Rear, Landscaped, Synthetic Grass, < 1/4 Acre
Parcel#: 124-24-313-081
Parking: Attached, Garage, Garage Door Opener, Inside Entrance, Open, Private
Parking Notes: Attached, Garage, Garage Door Opener, Inside Entrance
Patio/Porch: Covered, Patio, Porch
Sewer: Public Sewer
Utilities: Underground Utilities
Water: Public
Window: Blinds
Room Sizes
Loft: 16 X 15
Bedroom 3: 10 X 10
Bedroom 2: 10 X 13
Primary Bedroom: 16 X 15
Kitchen: 9 X 12
Dining Room: 9 X 11
Living Room: 15 X 17
Local Schools
High School: Legacy
Middle School: Cram Brian & Teri
Elementary School: Hayden, Don E.,Duncan, Ruby
Listed By / Shown By
Listed By
Agency Name: JMG Real Estate
Agency Contact: (702) 371-0347
Agent Name: Amber Brennan

Shown By
Agent Name: Matthew Winburn
Agent Phone: Cell: (702) 623-9998
Agency Title: Wardley Real Estate

Estimate Your Payment
Estimated Payment
$ 2,347.39 per month $1,814.18 Principal & Interest $394.67 Property Tax $138.54 Homeowner's InsuranceChange Payment Information
"GLVAR MLS deems information realiable but not guaranteed."
Listing data compilation and photo(s) © 2026 Greater Las Vegas Association of REALTORS® MLS , All Rights Reserved.
Privacy Policy / DMCA Notice / ADA Accessibility


This site is hosted, designed and copyright
© 1994 - 2026 by
Delta Media Group, Inc. -- Patent Pending --
Agent License Information: S.0192214
2728 High Echelon Road | MLS# 2723547
This single family home located at 2728 High Echelon Road, North Las Vegas, NV 89086 is currently listed for sale with an asking price of $475,000. This property was built in 2023 and has 3 bedrooms and 2 full and 1 partial baths with 1808 sq. ft. High Echelon Road is located in the Palmer Ranch subdivision. Search Palmer Ranch real estate on www.mattwinburnre.com today.