
BEDS5
BATHS5 full
SQUARE FEET5,609
MLS#2768413
STATUSActive
PROPERTY TYPEResidential - Condominium
SUBDIVISIONTurnberry Place Phase 3 Amd
Property Description
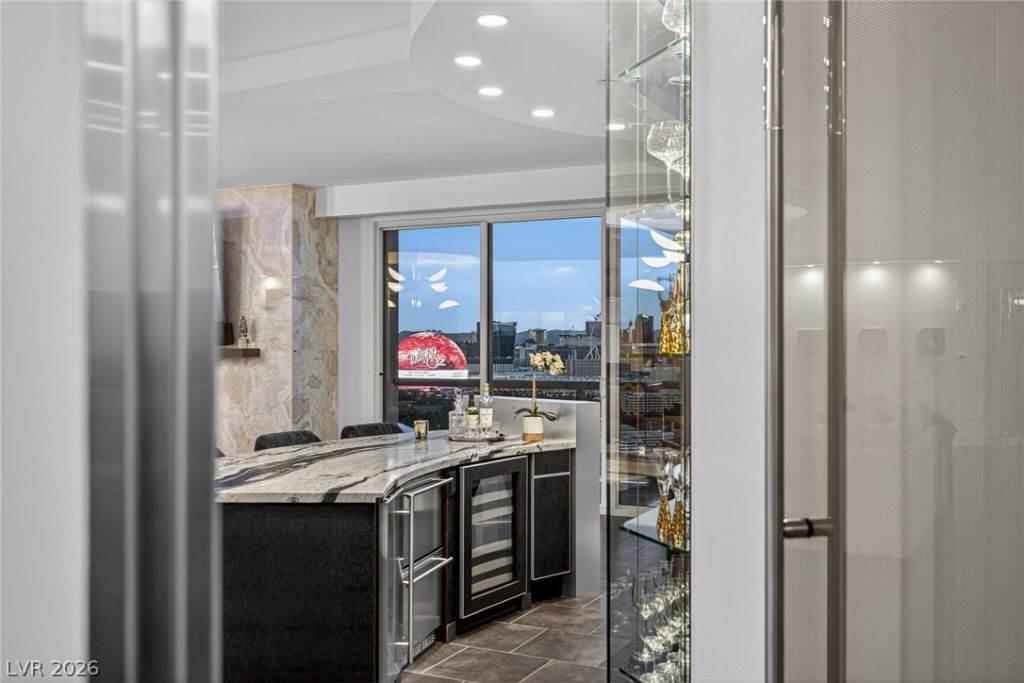
Remarkable residence on the 31st floor w/breathtaking 270-degree views of the Strip & city. A mansion in the sky, furnished embodying the pinnacle of a sophisticated living. Large rooms w/stunning panoramic views & an unforgettable 1st impression. Gourgeous Bar, 5 beds, 5 baths & a private conference room. Each element thoughtfully curated for a timeless interiors. Contemporary Kitchen, inviting dining & lounge areas, laundry room, extra closets & exquisite finishes that set this penthouse apart. The HOA fee includes water, cable, gas, internet, valet, concierge, limo service, security, management & + ensuring a truly effortless lifestyle. Located on the property grounds, The Stirling Club offers an exclusive private membership, salon, barber, massage, nails, facials, fitness center, Pilates/yoga classes, tennis/pickleball courts, sauna, indoor/outdoor pools, restaurant, cigar lounge, private events rooms. This one-of-a-kind penthouse is the definition of elevated living. Welcome home!
Property Features
Property Type: Residential - Condominium
Cooling: Electric,1 Unit
Heating: Central, Gas, High Efficiency, Zoned
Home Style: High Rise, Penthouse
Stories: 38.0
Taxes: $14,242
Year Built: 2003
Amenities
Built-in Features
Window Treatments
Courtyard
Feature Descriptions
Appliances: Built-In Electric Oven, Built-In Gas Oven, Convection Oven, Double Oven, Dryer, Dishwasher, Gas Cooktop, Disposal, Microwave, Refrigerator, Wine Refrigerator, Washer
Association Amenities: Business Center, Dog Park, Fitness Center, Guest Suites, Gated, Barbecue, Pool, Guard, Security, Storage
Community Features: Pool
Days on Site: 48
Fireplace: Gas, Great Room, Living Room
Flooring: Carpet, Marble, Porcelain Tile, Stone, Tile
HOA Fee: 3248/ Monthly
Laundry: Electric Dryer Hookup, Gas Dryer Hookup, Laundry Room
Parcel#: 162-09-614-193
Parking: Assigned, Covered, Indoor, Valet, Guest
Parking Notes: Assigned, Covered, Indoor, Valet, Guest
Patio/Porch: Terrace
Pool: Association, Community
Special View Info: Courtyard, City, Golf Course, Mountain(s), Strip View
Swimming Pool: Yes
Utilities: Cable Available, High Speed Internet Available
Window: Insulated Windows, Low-Emissivity Windows, Window Treatments
Room Sizes
Kitchen: 14 X 10
Great Room: 36 X 20
Dining Room: 12 X 10
Den: 20 X 18
Bedroom 5: 18 X 14
Bedroom 4: 14 X 12
Bedroom 3: 14 X 12
Bedroom 2: 18 X 14
Primary Bathroom: 18 X 15
Primary Bedroom: 22 X 18
Local Schools
High School: Valley
Middle School: Fremont John C.
Elementary School: Park, John S.,Park, John S.
Listed By / Shown By
Listed By
Agency Name: BHHS Nevada Properties
Agency Contact: (702) 595-8505
Agent Name: Cristine Rosa Lefkowitz

Shown By
Agent Name: Matthew Winburn
Agent Phone: Cell: (702) 623-9998
Agency Title: Wardley Real Estate

Estimate Your Payment
Estimated Payment
$ 22,769.53 per month $20,051.44 Principal & Interest $1,186.83 Property Tax $1,531.25 Homeowner's InsuranceChange Payment Information
"GLVAR MLS deems information realiable but not guaranteed."
Listing data compilation and photo(s) © 2026 Greater Las Vegas Association of REALTORS® MLS , All Rights Reserved.
Privacy Policy / DMCA Notice / ADA Accessibility


This site is hosted, designed and copyright
© 1994 - 2026 by
Delta Media Group, Inc. -- Patent Pending --
Agent License Information: S.0192214
2747 Paradise Road, Unit 3101 | MLS# 2768413
This condo located at 2747 Paradise Road, Unit 3101, Las Vegas, NV 89109 is currently listed for sale with an asking price of $5,250,000. This property was built in 2003 and has 5 bedrooms and 5 full baths with 5609 sq. ft. Paradise Road, Unit 3101 is located in the Turnberry Place Phase 3 Amd subdivision. Search Turnberry Place Phase 3 Amd real estate on www.mattwinburnre.com today.