
BEDS5
BATHS5 full 1 partial
SQUARE FEET6,735
MLS#2771751
STATUSActive
PROPERTY TYPEResidential - Single Family
SUBDIVISIONEcho View Sub
Property Description
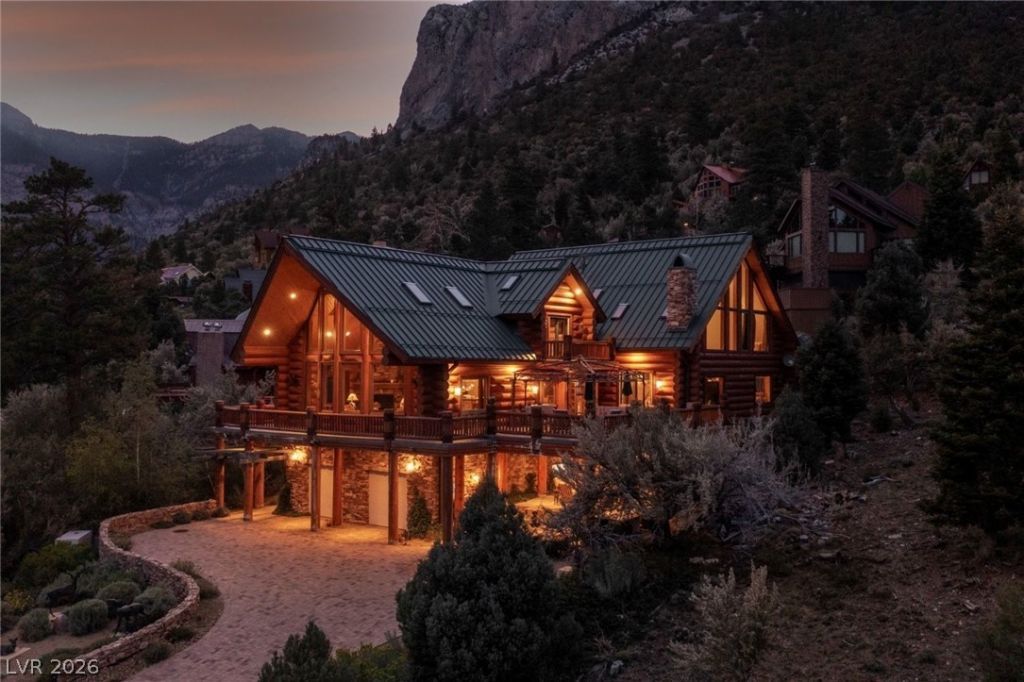
A private mountain estate set at approximately 7,500 feet in Mount Charleston, where craftsmanship and setting converge. Spanning approximately 7,000 sq ft, this 5-bedroom, 5.5-bath residence is constructed of hand-hewn logs, natural stone, and custom ironwork, creating a home of quiet scale and permanence. Expansive windows frame unobstructed Spring Mountain views, while over 1,500 sq ft of wrap-around decks extend the living experience outdoors. Thoughtfully designed with a chef's kitchen, private theatre, gym, office, wine cellar, and three fireplaces. Radiant heat throughout, including floors, decks, and driveway. Oversized 4-car garage. Backing to U.S. Forest Service land for enduring privacy. Offered furnished. Approximately 45 minutes to the Las Vegas Strip.
Property Features
Property Type: Residential - Single Family
Cooling: Central Air, Electric, High Efficiency,2 Units
Fireplaces: 3
Garage: 4 car attached
Heating: Central, Electric, Multiple Heating Units
Home Style: Three Story
Lot Size: 0.36 Acres
Roof Type: Metal, Pitched
Stories: 3.0
Taxes: $19,138
Year Built: 2001
Amenities
Bedroom on Main Level
Ceiling Fan(s)
Primary Downstairs
Skylights
Window Treatments
Programmable Thermostat
Balcony
Deck
Porch
Water Feature
Feature Descriptions
Appliances: Built-In Gas Oven, Dryer, Disposal, Gas Range, Microwave, Refrigerator, Warming Drawer, Wine Refrigerator, Washer
Association Amenities: None
Days on Site: 30
Fencimg: None
Fireplace: Electric, Family Room, Gas, Living Room, Primary Bedroom, Wood Burning
Flooring: Carpet, Hardwood, Tile
Laundry: Electric Dryer Hookup, Gas Dryer Hookup, Upper Level
Lot: 1/4 to 1 Acre Lot, Garden
Other Equipment: Satellite Dish
Parcel#: 129-25-410-031
Parking: Attached, Garage, Garage Door Opener, Inside Entrance, Open
Parking Notes: Attached, Garage, Garage Door Opener, Inside Entrance
Patio/Porch: Balcony, Deck, Porch
Sewer: Septic Tank
Special View Info: Mountain(s)
Utilities: Underground Utilities, Septic Available
Water: Community/Coop, Shared Well
Window: Double Pane Windows, Skylight(s)
Room Sizes
Media Room: 15 X 12
Great Room: 15 X 12
Kitchen: 15 X 15
Dining Room: 15 X 12
Bedroom 5: 14 X 12
Bedroom 4: 15 X 12
Bedroom 3: 15 X 12
Bedroom 2: 20 X 18
Primary Bedroom: 35 X 17
Local Schools
High School: Indian Springs
Middle School: Indian Springs
Elementary School: Lundy, Earl B.,Lundy, Earl B.
Listed By / Shown By
Listed By
Agency Name: Las Vegas Sotheby's Int'l
Agency Contact: (702) 595-2014
Agent Name: Robyn C. Gajjar

Shown By
Agent Name: Matthew Winburn
Agent Phone: Cell: (702) 623-9998
Agency Title: Wardley Real Estate

Estimate Your Payment
Estimated Payment
$ 21,122.03 per month $18,141.78 Principal & Interest $1,594.83 Property Tax $1,385.42 Homeowner's InsuranceChange Payment Information
"GLVAR MLS deems information realiable but not guaranteed."
Listing data compilation and photo(s) © 2026 Greater Las Vegas Association of REALTORS® MLS , All Rights Reserved.
Privacy Policy / DMCA Notice / ADA Accessibility


This site is hosted, designed and copyright
© 1994 - 2026 by
Delta Media Group, Inc. -- Patent Pending --
Agent License Information: S.0192214
276 Seven Dwarfs Road | MLS# 2771751
This single family home located at 276 Seven Dwarfs Road , Las Vegas, NV 89124 is currently listed for sale with an asking price of $4,750,000. This property was built in 2001 and has 5 bedrooms and 5 full and 1 partial baths with 6735 sq. ft. Seven Dwarfs Road is located in the Echo View Sub subdivision. Search Echo View Sub real estate on www.mattwinburnre.com today.