
BEDS2
BATHS2 full
SQUARE FEET1,585
MLS#2776180
STATUSActive
PROPERTY TYPEResidential - Single Family
SUBDIVISIONSun City Anthem Phase 2
Property Description
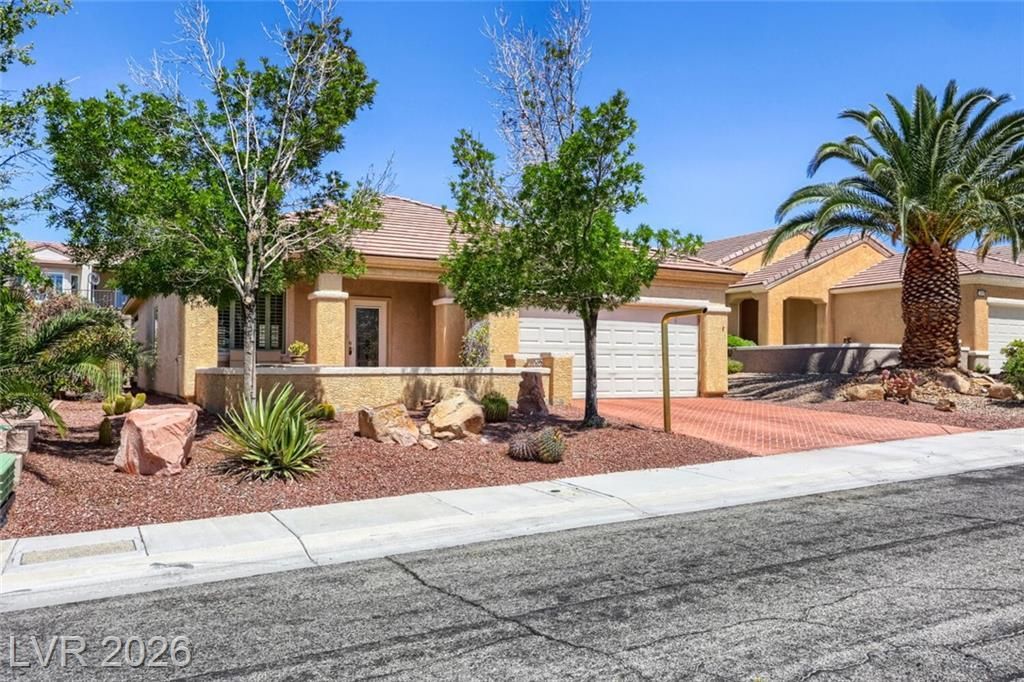
Hard-to-find Andover model, meticulously maintained by the original owner. This unique floor plan features an eat-in Country Kitchen that can double as a family room, complete with a large walk-in pantry and built-in desk niche. The oversized primary bedroom spans nearly 20 feet wide. Interior highlights include skylights, solid maple cabinetry, plantation shutters, and a custom built-in entertainment center in living room. Multiple outdoor living areas: enclosed front courtyard, covered front porch, and over sized covered patio in yard. Garage features built-in cabinets on both sides for abundant storage. Entire HVAC system replaced July 2021. Enjoy world-class amenities at The Liberty Center, The Independence Center, and The Anthem Center! BUYER IS EXEMPT FROM PAYING THE SUN CITY ANTHEM AEF FEE ? A SAVINGS OF APPROXIMATELY $1,400!
Property Features
Property Type: Residential - Single Family
Cooling: Central Air, Electric
Garage: 2 car attached
Heating: Central, Gas
Home Style: One Story
Lot Size: 0.12 Acres
Roof Type: Tile
Stories: 1.0
Taxes: $2,212
Year Built: 2002
Amenities
Bedroom on Main Level
Ceiling Fan(s)
Primary Downstairs
Window Treatments
Porch
Patio
Private Yard
Sprinkler/Irrigation
Feature Descriptions
Appliances: Dryer, Disposal, Gas Range, Microwave, Refrigerator, Washer
Association Amenities: Clubhouse, Fitness Center, Indoor Pool, Pickleball, Pool, Recreation Room, Spa/Hot Tub, Security, Tennis Court(s)
Community Features: Pool
Days on Site: 27
Fencimg: Partial, Wrought Iron
Flooring: Carpet, Tile
HOA Fee: 435/ Quarterly
Hot Tub: Yes
Laundry: Gas Dryer Hookup, Main Level, Laundry Room
Lot: Drip Irrigation/Bubblers, Desert Landscaping, Landscaped, Rocks, < 1/4 Acre
Parcel#: 191-13-212-063
Parking: Attached, Garage, Garage Door Opener, Inside Entrance, Open, Private, Shelves, Guest
Parking Notes: Attached, Garage, Garage Door Opener, Inside Entrance
Patio/Porch: Covered, Patio, Porch
Pool: Association, Community
Sewer: Public Sewer
Swimming Pool: Yes
Utilities: Cable Available
Water: Public
Window: Double Pane Windows, Plantation Shutters
Room Sizes
Living Room: 15 X 14
Family Room: 15 X 9
Dining Room: 9 X 8
Bedroom 2: 11 X 11
Primary Bedroom: 20 X 13
Local Schools
High School: Liberty
Middle School: Webb, Del E.
Elementary School: Wallin, Shirley & Bill,Wallin, Shirley &
Listed By / Shown By
Listed By
Agency Name: Realty ONE Group, Inc
Agency Contact: michaelmarino777@yahoo.com
Agent Name: Michael Marino

Shown By
Agent Name: Matthew Winburn
Agent Phone: Cell: (702) 623-9998
Agency Title: Wardley Real Estate

Estimate Your Payment
Estimated Payment
$ 1,962.34 per month $1,651.86 Principal & Interest $184.33 Property Tax $126.15 Homeowner's InsuranceChange Payment Information
"GLVAR MLS deems information realiable but not guaranteed."
Listing data compilation and photo(s) © 2026 Greater Las Vegas Association of REALTORS® MLS , All Rights Reserved.
Privacy Policy / DMCA Notice / ADA Accessibility


This site is hosted, designed and copyright
© 1994 - 2026 by
Delta Media Group, Inc. -- Patent Pending --
Agent License Information: S.0192214
2812 Goldcreek Street | MLS# 2776180
This single family home located at 2812 Goldcreek Street , Henderson, NV 89052 is currently listed for sale with an asking price of $432,500. This property was built in 2002 and has 2 bedrooms and 2 full baths with 1585 sq. ft. Goldcreek Street is located in the Sun City Anthem Phase 2 subdivision. Search Sun City Anthem Phase 2 real estate on www.mattwinburnre.com today.