
BEDS2
BATHS2 full
SQUARE FEET958
MLS#2744319
STATUSPending
PROPERTY TYPEResidential - Townhouse
SUBDIVISIONLosee Deer Spgs - Phase 4
Property Description
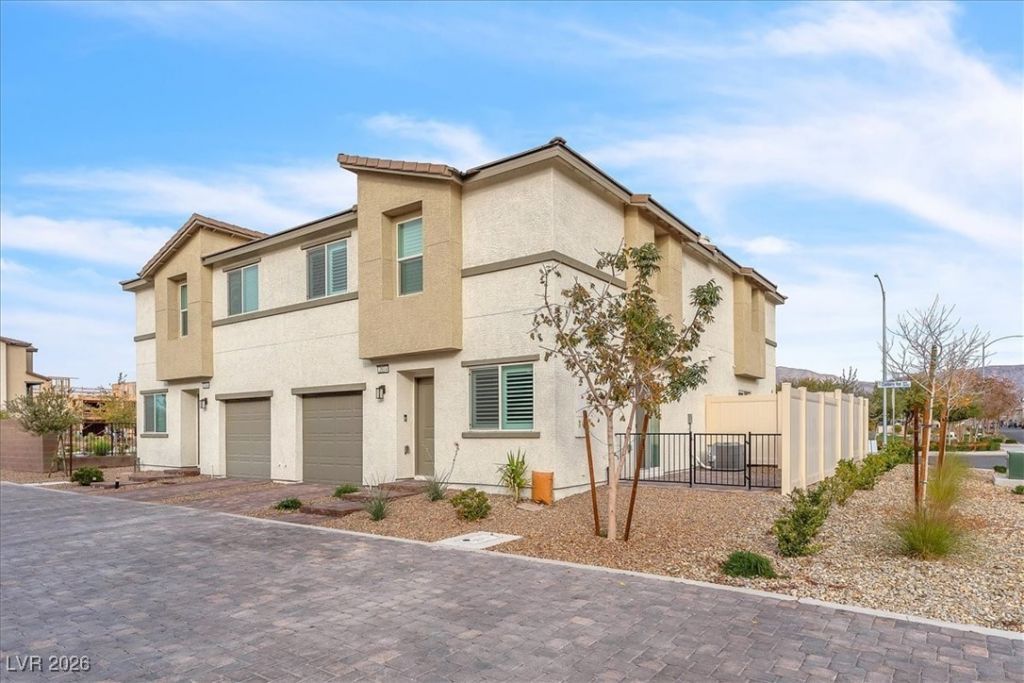
This wonderful townhome, built in 2023, offers 2 bedrooms, 2 bathrooms upstairs, a full backyard & 1-car attached garage within a smart, efficient layout, including new plantation shutters and ceiling fans, and all appliances stay with the home! Open-concept living space with granite countertops, stainless steel appliances, beautiful dark gray cabinetry, & a convenient large kitchen island. This home is truly move-in ready. The spacious primary suite and dedicated laundry area add comfort and functionality. Step outside to your private, fully fenced backyard, perfect for relaxing or entertaining. Situated on a corner lot with ample guest parking, the home is ideally located near community amenities. Watercolor is a gated community offering 3 swimming pools, a splash pad, parks, playgrounds, basketball courts, and a dog area. HOA includes high-speed internet and cable! Saving you hundreds each year. Just 25 minutes from the Las Vegas Strip, at an unbeatable price. TOUR THIS HOME TODAY!
Property Features
Property Type: Residential - Townhouse
Cooling: Central Air, Electric, Refrigerated
Garage: 1 car attached
Heating: Central, Gas
Home Style: Two Story
Lot Size: 0.03 Acres
Roof Type: Tile
Stories: 2.0
Taxes: $2,660
Year Built: 2023
Amenities
Ceiling Fan(s)
Window Treatments
Patio
Private Yard
Sprinkler/Irrigation
Feature Descriptions
Appliances: Dryer, Dishwasher, Disposal, Gas Range, Microwave, Refrigerator, Washer
Association Amenities: Basketball Court, Clubhouse, Dog Park, Fitness Center, Gated, Jogging Path, Barbecue, Playground, Park, Pool, Spa/Hot Tub
Days on Site: 145
Fencimg: Back Yard, Vinyl
Flooring: Carpet, Luxury Vinyl Plank
HOA Fee: 227/ Monthly
Hot Tub: Yes
Laundry: Gas Dryer Hookup, Upper Level
Lot: Drip Irrigation/Bubblers, Desert Landscaping, Landscaped, < 1/4 Acre
Other Equipment: Water Softener Loop
Parcel#: 124-24-214-199
Parking: Attached, Garage, Garage Door Opener, Inside Entrance, Guest
Parking Notes: Attached, Garage, Garage Door Opener, Inside Entrance
Patio/Porch: Patio
Pool: Association
Sewer: Public Sewer
Utilities: Cable Available, Underground Utilities
Water: Public
Window: Double Pane Windows, Plantation Shutters
Room Sizes
Dining Room: 8 X 8
Living Room: 12 X 12
Kitchen: 11 X 10
Bedroom 2: 12 X 11
Primary Bedroom: 14 X 14
Local Schools
High School: Legacy
Middle School: Cram Brian & Teri
Elementary School: Hayden, Don E.,Hayden, Don E.
Listed By / Shown By
Listed By
Agency Name: Elite Realty
Agency Contact: (702) 461-7175
Agent Name: Robert N. Hau

Shown By
Agent Name: Matthew Winburn
Agent Phone: Cell: (702) 623-9998
Agency Title: Wardley Real Estate

Estimate Your Payment
Estimated Payment
$ 1,415.91 per month $1,109.51 Principal & Interest $221.67 Property Tax $84.73 Homeowner's InsuranceChange Payment Information
"GLVAR MLS deems information realiable but not guaranteed."
Listing data compilation and photo(s) © 2026 Greater Las Vegas Association of REALTORS® MLS , All Rights Reserved.
Privacy Policy / DMCA Notice / ADA Accessibility


This site is hosted, designed and copyright
© 1994 - 2026 by
Delta Media Group, Inc. -- Patent Pending --
Agent License Information: S.0192214
2814 Riverside Gold Court | MLS# 2744319
This townhouse located at 2814 Riverside Gold Court, North Las Vegas, NV 89086 is currently listed for sale with an asking price of $290,500. This property was built in 2023 and has 2 bedrooms and 2 full baths with 958 sq. ft. Riverside Gold Court is located in the Losee Deer Spgs - Phase 4 subdivision. Search Losee Deer Spgs - Phase 4 real estate on www.mattwinburnre.com today.