
BEDS3
BATHS2 full 1 partial
SQUARE FEET2,337
MLS#2782856
STATUSActive
PROPERTY TYPEResidential - Single Family
SUBDIVISIONSun City Anthem
Property Description
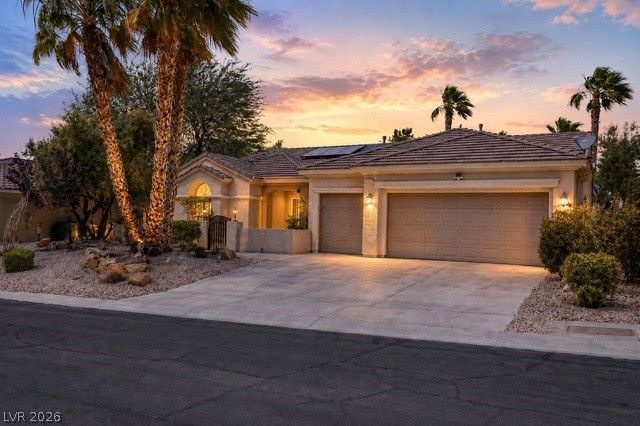
Welcome home to Valleyview Village in Sun City Anthem ? a warm, welcoming 55+ age-restricted community. This charming Expanded Arlington features the most popular extended Nevada room, creating extra bright, comfortable space for visiting family, hobbies, or relaxation. Thoughtfully upgraded and move-in ready, the home offers a remodeled primary bathroom and a chef-ready kitchen with granite counters, marble backsplash behind a gas stovetop, extended cabinets with roll-outs for easy access and Stainless Steel appliances. Other highlights include a 2-car garage and golf cart garage, large private backyard with covered patio, hardwood floors, and single level living designed for comfort and convenience. Enjoy friendly community amenities and a relaxed, social lifestyle.
Property Features
Property Type: Residential - Single Family
Cooling: Central Air, Electric,2 Units
Fireplaces: 1
Garage: 2 car attached
Heating: Central, Gas, Multiple Heating Units
Home Style: One Story
Lot Size: 0.23 Acres
Roof Type: Pitched, Tile
Stories: 1.0
Taxes: $3,479
Year Built: 2001
Amenities
Bedroom on Main Level
Primary Downstairs
Window Treatments
Built-in Barbecue
Barbecue
Courtyard
Porch
Patio
Private Yard
Sprinkler/Irrigation
Feature Descriptions
Appliances: Built-In Electric Oven, Convection Oven, Dryer, Dishwasher, Gas Cooktop, Disposal, Microwave, Refrigerator, Water Softener Owned, Water Purifier, Washer
Association Amenities: Clubhouse, Fitness Center, Golf Course, Indoor Pool, Barbecue, Pickleball, Pool, Spa/Hot Tub, Tennis Court(s), Media Room
Community Features: Pool
Days on Site: 12
Exterior: Frame, Stucco
Fencimg: Block, Back Yard, Wrought Iron
Fireplace: Gas, Living Room
Flooring: Carpet, Hardwood, Marble
HOA Fee: 435/ Quarterly
Hot Tub: Yes
Laundry: Gas Dryer Hookup, Laundry Room
Lot: Drip Irrigation/Bubblers, Desert Landscaping, Landscaped, < 1/4 Acre
Parcel#: 191-12-111-058
Parking: Attached, Garage, Golf Cart Garage, Inside Entrance, Private
Parking Notes: Attached, Garage, Golf Cart Garage, Inside Entrance, P
Patio/Porch: Covered, Patio, Porch
Pool: Community
Sewer: Public Sewer
Swimming Pool: Yes
Utilities: Cable Available
Water: Public
Window: Blinds, Double Pane Windows, Plantation Shutters
Room Sizes
Great Room: 26 X 17
Living Room: 17 X 14
Dining Room: 12 X 11
Bedroom 3: 12 X 11
Bedroom 2: 12 X 11
Primary Bedroom: 18 X 13
Local Schools
High School: Liberty
Middle School: Webb, Del E.
Elementary School: Wallin, Shirley & Bill,Wallin, Shirley &
Listed By / Shown By
Listed By
Agency Name: Realty ONE Group, Inc
Agency Contact: (323) 369-0009
Agent Name: Joanne H. Davidson

Shown By
Agent Name: Matthew Winburn
Agent Phone: Cell: (702) 623-9998
Agency Title: Wardley Real Estate

Estimate Your Payment
Estimated Payment
$ 2,957.95 per month $2,478.74 Principal & Interest $289.92 Property Tax $189.29 Homeowner's InsuranceChange Payment Information
"GLVAR MLS deems information realiable but not guaranteed."
Listing data compilation and photo(s) © 2026 Greater Las Vegas Association of REALTORS® MLS , All Rights Reserved.
Privacy Policy / DMCA Notice / ADA Accessibility


This site is hosted, designed and copyright
© 1994 - 2026 by
Delta Media Group, Inc. -- Patent Pending --
Agent License Information: S.0192214
2842 Winslow Springs Drive | MLS# 2782856
This single family home located at 2842 Winslow Springs Drive , Henderson, NV 89052 is currently listed for sale with an asking price of $649,000. This property was built in 2001 and has 3 bedrooms and 2 full and 1 partial baths with 2337 sq. ft. Winslow Springs Drive is located in the Sun City Anthem subdivision. Search Sun City Anthem real estate on www.mattwinburnre.com today.