
BEDS2
BATHS2 full 1 partial
SQUARE FEET2,195
MLS#2770539
STATUSActive
PROPERTY TYPEResidential - Condominium
SUBDIVISIONTurnberry Place Phase 2
Property Description
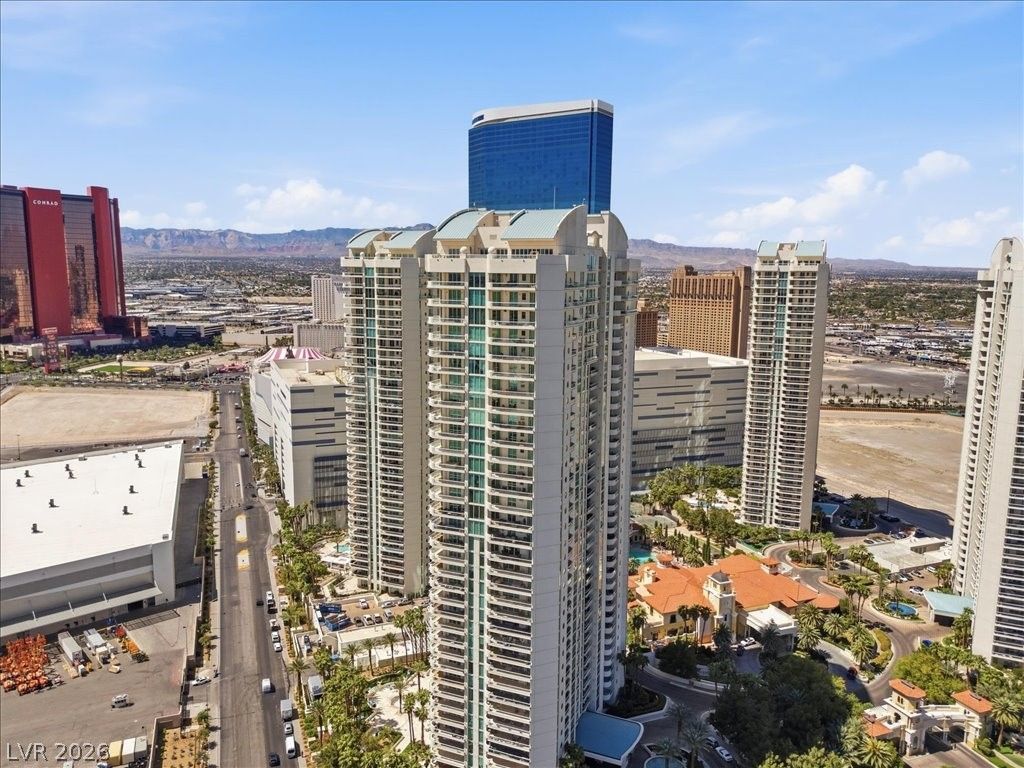
Completely reimagined luxury residence with $200K+ in renovations in the exclusive Turnberry Tower. This barely live in and sophisticated high-rise showcases all-new engineered hardwood floors, freshly textured and painted, designer lighting, and beautifully renovated bathrooms with modern tubs and vanities. Floor-to-ceiling windows capture spectacular Las Vegas Strip, skyline, and mountain views, creating a dramatic backdrop day and night. The contemporary kitchen and open living space flow seamlessly to expansive terraces, while Hunter Douglas top-of-the-line electric blinds add comfort and privacy. Offering 2 bedrooms, 2.5 baths, and approx. 2,195 sq ft, this home is fully upgraded and move-in ready. Includes one-car garage parking with 24/7 valet service for your additional vehicle. Experience elevated high-rise living with 24-hour guard-gated security, concierge service, and premier amenities in one of Las Vegas' most iconic addresses.
Property Features
Property Type: Residential - Condominium
Cooling: Electric,1 Unit
Heating: Central, Electric
Home Style: High Rise
Taxes: $6,535
Year Built: 2002
Amenities
Window Treatments
Feature Descriptions
Appliances: Built-In Electric Oven, Dryer, Dishwasher, Electric Cooktop, Disposal, Microwave, Refrigerator
Association Amenities: Guest Suites, Gated, Guard, Concierge
Days on Site: 49
HOA Fee: 1600/ Monthly
Laundry: Electric Dryer Hookup, Laundry Room
Parcel#: 162-09-612-083
Parking: Assigned, Covered, Underground, Valet, Guest
Parking Notes: Assigned, Covered, Underground, Valet, Guest
Patio/Porch: Terrace
Special View Info: City, Mountain(s), Strip View
Utilities: Cable Available
Window: Drapes, Window Treatments
Room Sizes
Living Room: 26 X 11
Dining Room: 14 X 12
Bedroom 2: 16 X 13
Primary Bedroom: 20 X 13
Local Schools
High School: Valley
Middle School: Fremont John C.
Elementary School: Park, John S.,Park, John S.
Listed By / Shown By
Listed By
Agency Name: Nevada Real Estate Corp
Agency Contact: 702-893-3838
Agent Name: Dakki W. Law

Shown By
Agent Name: Matthew Winburn
Agent Phone: Cell: (702) 623-9998
Agency Title: Wardley Real Estate

Estimate Your Payment
Estimated Payment
$ 4,445.91 per month $3,624.54 Principal & Interest $544.58 Property Tax $276.79 Homeowner's InsuranceChange Payment Information
"GLVAR MLS deems information realiable but not guaranteed."
Listing data compilation and photo(s) © 2026 Greater Las Vegas Association of REALTORS® MLS , All Rights Reserved.
Privacy Policy / DMCA Notice / ADA Accessibility


This site is hosted, designed and copyright
© 1994 - 2026 by
Delta Media Group, Inc. -- Patent Pending --
Agent License Information: S.0192214
2857 Paradise Road, Unit 1603 | MLS# 2770539
This condo located at 2857 Paradise Road, Unit 1603, Las Vegas, NV 89109 is currently listed for sale with an asking price of $949,000. This property was built in 2002 and has 2 bedrooms and 2 full and 1 partial baths with 2195 sq. ft. Paradise Road, Unit 1603 is located in the Turnberry Place Phase 2 subdivision. Search Turnberry Place Phase 2 real estate on www.mattwinburnre.com today.