
BEDS4
BATHS3 full 1 partial
SQUARE FEET3,336
MLS#2759014
STATUSActive
PROPERTY TYPEResidential - Single Family
SUBDIVISIONProvence Cntry Club Parcel 3
Property Description
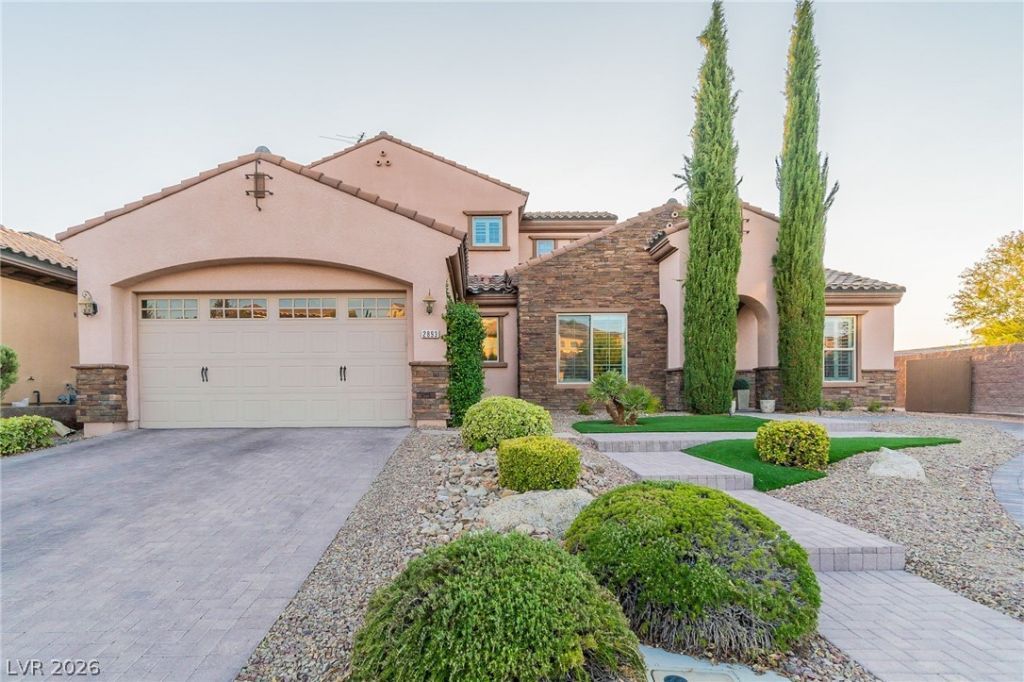
Beautiful two-story home featuring 4 bedrooms, 3 full bathrooms, and 1.5 bath with a thoughtfully designed layout. The open great room is highlighted by a cozy fireplace and flows seamlessly into the chef's kitchen, complete with double ovens, gas cooktop, long island, and walk-in pantry. A dedicated office adds flexibility for work or study. The second and third bedrooms offer walk-in closets and share a convenient Jack-and-Jill bathroom. Enjoy ample storage and parking in the 3-car tandem garage. Step outside to a large backyard oasis featuring a wood-burning fireplace, fire pit, and water feature?perfect for entertaining. Additional highlights include a big side yard with golf cart access and a covered side patio with retractable awning for year-round outdoor living. Upstairs, you'll find an oversized loft designed for entertainment and relaxation, prewired for surround sound, along with a dedicated workout or flex area. The fourth bedroom located upstairs includes a full bathroom.
Property Features
Property Type: Residential - Single Family
Cooling: Attic Fan, Central Air, Electric,2 Units
Fireplaces: 3
Garage: 3 car attached
Heating: Central, Gas, Multiple Heating Units
Home Style: Two Story
Lot Size: 0.24 Acres
Roof Type: Tile
Stories: 2.0
Taxes: $5,700
Year Built: 2011
Amenities
Bedroom on Main Level
Ceiling Fan(s)
Primary Downstairs
Window Treatments
Programmable Thermostat
Barbecue
Deck
Dog Run
Porch
Patio
Private Yard
Water Feature
Feature Descriptions
Appliances: Built-In Electric Oven, Built-In Gas Oven, Convection Oven, ENERGY STAR Qualified Appliances, Electric Cooktop, Disposal, Microwave, Refrigerator, Water Softener Owned, Tankless Water Heater, Water Purifier, Wine Refrigerator
Association Amenities: Basketball Court, Clubhouse, Fitness Center, Gated, Barbecue, Playground, Pickleball, Pool, Guard, Spa/Hot Tub, Tennis Court(s)
Community Features: Pool
Days on Site: 79
Exterior: Brick, Frame, Rock, Stucco
Fencimg: Block, Full
Fireplace: Free Standing, Gas, Great Room, Heatilator, Outside, Wood Burning
Flooring: Hardwood, Luxury Vinyl Plank, Marble, Tile
HOA Fee: 317/ Monthly
Hot Tub: Yes
Laundry: Gas Dryer Hookup, Main Level
Lot: Back Yard, Sprinklers In Rear, Landscaped, Rocks, Synthetic Grass, Trees, < 1/4 Acre
Parcel#: 190-30-111-121
Parking: Attached, Epoxy Flooring, Finished Garage, Garage, Golf Cart Garage, Private, Shelves, Storage, Tandem
Parking Notes: Attached, Epoxy Flooring, Finished Garage, Garage, Gol
Patio/Porch: Covered, Deck, Enclosed, Patio, Porch
Pool: Association, Community
Sewer: Public Sewer
Swimming Pool: Yes
Utilities: Cable Available, High Speed Internet Available
Water: Public
Window: Double Pane Windows, Plantation Shutters, Tinted Windows
Room Sizes
Kitchen: 12 X 11
Media Room: 23 X 14
Den: 14 X 11
Dining Room: 11 X 13
Great Room: 19 X 20
Bedroom 4: 13 X 11
Bedroom 3: 13 X 12
Bedroom 2: 11 X 13
Primary Bedroom: 14 X 18
Local Schools
High School: Liberty
Middle School: Webb, Del E.
Elementary School: Wallin, Shirley & Bill,Wallin, Shirley &
Listed By / Shown By
Listed By
Agency Name: Key Realty
Agency Contact: Ntranquilli@msn.com
Agent Name: Nicholas Tranquilli

Shown By
Agent Name: Matthew Winburn
Agent Phone: Cell: (702) 623-9998
Agency Title: Wardley Real Estate

Estimate Your Payment
Estimated Payment
$ 5,815.17 per month $4,961.30 Principal & Interest $475.00 Property Tax $378.88 Homeowner's InsuranceChange Payment Information
"GLVAR MLS deems information realiable but not guaranteed."
Listing data compilation and photo(s) © 2026 Greater Las Vegas Association of REALTORS® MLS , All Rights Reserved.
Privacy Policy / DMCA Notice / ADA Accessibility


This site is hosted, designed and copyright
© 1994 - 2026 by
Delta Media Group, Inc. -- Patent Pending --
Agent License Information: S.0192214
2893 Grande Arch Street | MLS# 2759014
This single family home located at 2893 Grande Arch Street, Henderson, NV 89044 is currently listed for sale with an asking price of $1,299,000. This property was built in 2011 and has 4 bedrooms and 3 full and 1 partial baths with 3336 sq. ft. Grande Arch Street is located in the Provence Cntry Club Parcel 3 subdivision. Search Provence Cntry Club Parcel 3 real estate on www.mattwinburnre.com today.