
BEDS4
BATHS2 full 1 partial
SQUARE FEET3,246
MLS#2771359
STATUSActive
PROPERTY TYPEResidential - Single Family
SUBDIVISIONRancho Nevada Estate
Property Description
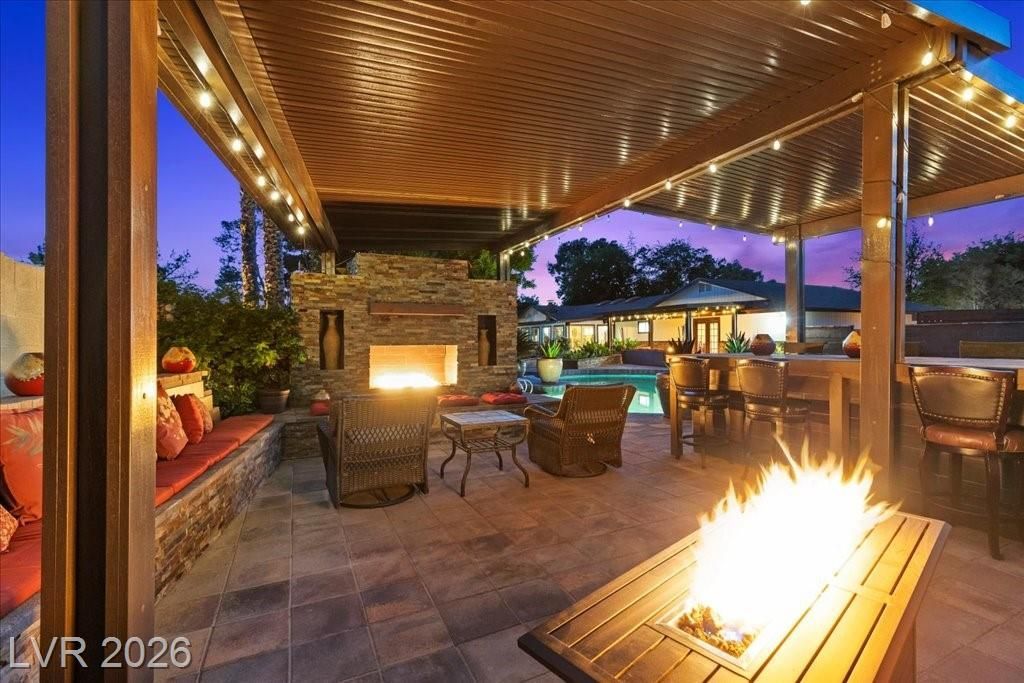
Welcome to a rare opportunity inside the prestigious guard-gated enclave of historic Rancho Nevada Estate! This single-story ranch home sits on over half an acre and is highlighted by a relaxing covered front porch. Inside, you'll find 4 spacious bedrooms and 2.5 bathrooms, along with a dedicated theatre, game room, and gym! The heart of the home features a warm wood-burning fireplace, complemented by a custom bar complete with a wine and beverage fridge. This home delivers a seamless indoor-outdoor experience. Step outside to your private backyard retreat, where mature landscaping and towering trees create a serene setting. Enjoy a sparkling pool, multiple seating areas?each with its own fireplace?and a BBQ area designed for year-round gatherings. A putting green adds a fun and functional touch, while the fenced dog run ensures space for every member of the family. RV parking with electrical and sewer hookups, and a circular driveway enhances both convenience and curb appeal!
Property Features
Property Type: Residential - Single Family
Cooling: Central Air, Electric
Fireplaces: 2
Heating: Central, Electric
Home Style: One Story
Lot Size: 0.58 Acres
Roof Type: Composition, Shingle
Stories: 1.0
Taxes: $3,335
Year Built: 1967
Amenities
Bedroom on Main Level
Ceiling Fan(s)
Primary Downstairs
Window Treatments
Circular Driveway
Dog Run
Patio
Private Yard
RV Hookup
Sprinkler/Irrigation
Feature Descriptions
Appliances: Dryer, Electric Range, Disposal, Microwave, Refrigerator, Washer
Association Amenities: Gated, Guard, Security
Days on Site: 49
Fencimg: Block, Back Yard
Fireplace: Family Room, Outside, Wood Burning
Flooring: Concrete, Hardwood, Tile
HOA Fee: 264/ Monthly
Laundry: Electric Dryer Hookup, Main Level
Lot: 1/4 to 1 Acre Lot, Drip Irrigation/Bubblers, Desert Landscaping, Landscaped
Parcel#: 139-32-110-046
Parking: Open, RV Hook-Ups, RV Access/Parking
Parking Notes: Open, RV Hook-Ups, RV Access/Parking
Patio/Porch: Covered, Enclosed, Patio
Pool: In Ground, Private
Sewer: Public Sewer
Swimming Pool: Yes
Utilities: Above Ground Utilities, Electricity Available
Water: Public
Window: Blinds
Room Sizes
Media Room: 18 X 20
Kitchen: 13 X 11
Living Room: 23 X 19
Dining Room: 14 X 17
Bedroom 4: 15 X 10
Bedroom 3: 12 X 17
Bedroom 2: 13 X 10
Primary Bedroom: 18 X 14
Local Schools
High School: Clark Ed. W.
Middle School: Hyde Park
Elementary School: Wasden, Howard,Wasden, Howard
Listed By / Shown By
Listed By
Agency Name: Real Broker LLC
Agent Name: Patricia Georges

Shown By
Agent Name: Matthew Winburn
Agent Phone: Cell: (702) 623-9998
Agency Title: Wardley Real Estate

Estimate Your Payment
Estimated Payment
$ 5,618.09 per month $4,961.30 Principal & Interest $277.92 Property Tax $378.88 Homeowner's InsuranceChange Payment Information
"GLVAR MLS deems information realiable but not guaranteed."
Listing data compilation and photo(s) © 2026 Greater Las Vegas Association of REALTORS® MLS , All Rights Reserved.
Privacy Policy / DMCA Notice / ADA Accessibility


This site is hosted, designed and copyright
© 1994 - 2026 by
Delta Media Group, Inc. -- Patent Pending --
Agent License Information: S.0192214
2901 Justice Lane | MLS# 2771359
This single family home located at 2901 Justice Lane, Las Vegas, NV 89107 is currently listed for sale with an asking price of $1,299,000. This property was built in 1967 and has 4 bedrooms and 2 full and 1 partial baths with 3246 sq. ft. Justice Lane is located in the Rancho Nevada Estate subdivision. Search Rancho Nevada Estate real estate on www.mattwinburnre.com today.