
BEDS3
BATHS2 full 1 partial
SQUARE FEET2,679
MLS#2791897
STATUSActive
PROPERTY TYPEResidential - Single Family
SUBDIVISIONProvence Cntry Club Parcel 3
Property Description
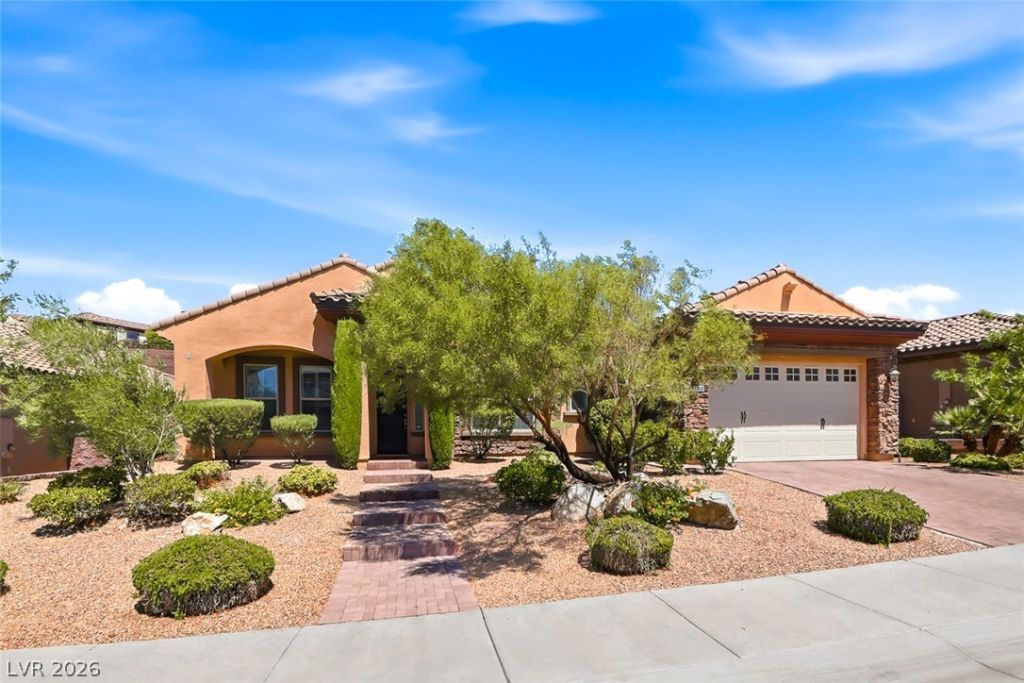
Locat?d in ?he Club at ???d???r? C?nyon, this thoughtfully des??gned ??ingle-story Pulte home offers 3 bedrooms, 2.5 bathrooms, a custom executive office, and an open floor plan ideal for everyday living and entertaining. The great room is highlighted by 10-foot tray ceilings, engineered hardwood flooring, a floor-to-ceiling stone fireplace with a marble surround, and expansive windows that fill the space with natural light.The kitchen is designed for the home chef with a Wolf gas cooktop and hood, Sub-Zero refrigerator, Butler's pantry, and generous workspace and storage. The primary suite features a beautifully finished bath with travertine countertops, custom mirrors, and quality finishes.Additional features include plantation shutters, ceiling fans, a CAT5e pre-wired security system, tankless water heater, covered patio, extended-height concrete walls, and an oversized 3-car tandem garage. Built with Pulte's energy-efficient construction and thoughtfully selected upgrades throughout, this home offers exceptional comfort, quality, and style.
Property Features
Property Type: Residential - Single Family
Cooling: Central Air, Electric
Fireplaces: 1
Garage: 3 car attached
Heating: Central, Gas
Home Style: One Story
Lot Size: 0.23 Acres
Roof Type: Tile
Stories: 1.0
Taxes: $6,727
Year Built: 2013
Amenities
Bedroom on Main Level
Ceiling Fan(s)
Primary Downstairs
Window Treatments
None
Feature Descriptions
Appliances: Built-In Gas Oven, Dryer, Dishwasher, Disposal, Refrigerator, Washer
Association Amenities: Basketball Court, Business Center, Clubhouse, Fitness Center, Gated, Pool, Guard
Community Features: Pool
Days on Site: 69
Fencimg: Block, Back Yard
Fireplace: Gas, Great Room
Flooring: Hardwood, Tile
HOA Fee: 317/ Monthly
Laundry: Electric Dryer Hookup, Gas Dryer Hookup, Laundry Room
Lot: Desert Landscaping, Landscaped, < 1/4 Acre
Parcel#: 190-30-111-023
Parking: Attached, Garage, Private
Parking Notes: Attached, Garage, Private
Pool: Community
Sewer: Public Sewer
Swimming Pool: Yes
Utilities: Underground Utilities
Water: Public
Window: Plantation Shutters
Room Sizes
Family Room: 19 X 19
Dining Room: 12 X 10
Den: 12 X 10
Bedroom 3: 13 X 12
Bedroom 2: 13 X 12
Primary Bedroom: 17 X 16
Local Schools
High School: Liberty
Middle School: Webb, Del E.
Elementary School: Wallin, Shirley & Bill,Wallin, Shirley &
Listed By / Shown By
Listed By
Agency Name: Signature Real Estate Group
Agency Contact: (702) 501-6025
Agent Name: Jody Fassette

Shown By
Agent Name: Matthew Winburn
Agent Phone: Cell: (702) 623-9998
Agency Title: Wardley Real Estate

Estimate Your Payment
Estimated Payment
$ 4,359.14 per month $3,529.05 Principal & Interest $560.58 Property Tax $269.50 Homeowner's InsuranceChange Payment Information
"GLVAR MLS deems information realiable but not guaranteed."
Listing data compilation and photo(s) © 2026 Greater Las Vegas Association of REALTORS® MLS , All Rights Reserved.
Privacy Policy / DMCA Notice / ADA Accessibility


This site is hosted, designed and copyright
© 1994 - 2026 by
Delta Media Group, Inc. -- Patent Pending --
Agent License Information: S.0192214
2908 Grande Arch Street | MLS# 2791897
This single family home located at 2908 Grande Arch Street, Henderson, NV 89044 is currently listed for sale with an asking price of $924,000. This property was built in 2013 and has 3 bedrooms and 2 full and 1 partial baths with 2679 sq. ft. Grande Arch Street is located in the Provence Cntry Club Parcel 3 subdivision. Search Provence Cntry Club Parcel 3 real estate on www.mattwinburnre.com today.