
BEDS3
BATHS2 full
SQUARE FEET1,949
MLS#2811067
STATUSActive
PROPERTY TYPEResidential - Single Family
SUBDIVISIONWaterford
Property Description
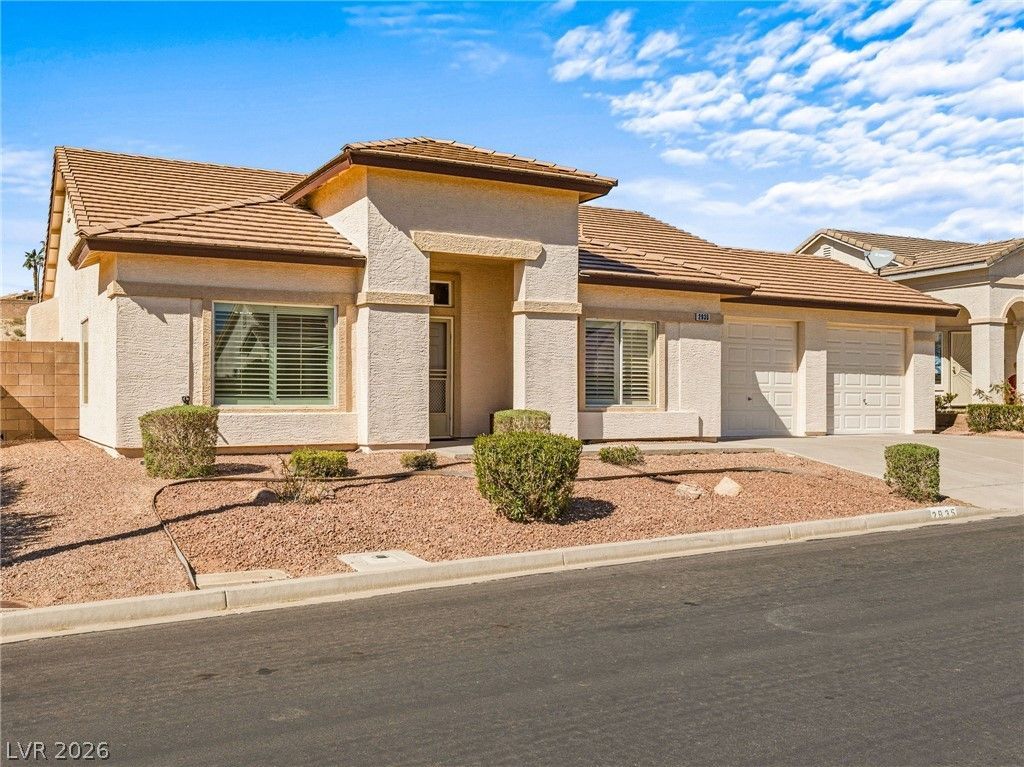
Move-Ñ?n reаdy 3BR/2Î?Î? hοmе Ñ?n Wаterford! Lovingly maintаinеd in excellent, original condition, this single-story 1949sqft., layout is ideal as a retirement haven or lock-and-leave snowbird nest. Expansive living areas feature elegant custom plantation shutters. Flexible floor plan includes a bedroom that doubles as a den or home office. Standout feature: oversized, extra-deep 2-car drive-through garage with full front/rear roll-up doors opening to a paved backyard pad?ultimate setup for boat/trailer storage or workshop.Enjoy complete freedom with NO HOA fees or vehicle restrictions! Built-in RO system included. This prime Laughlin location is just moments from the Colorado River, boat launches, and casinos. Must see!
Property Features
Property Type: Residential - Single Family
Cooling: Central Air, Electric, High Efficiency
Fireplaces: 1
Garage: 2
Heating: Central, Gas
Home Style: One Story
Lot Size: 0.15 Acres
Roof Type: Tile
Stories: 1.0
Taxes: $2,308
Year Built: 2003
Amenities
Bedroom on Main Level
Ceiling Fan(s)
Primary Downstairs
Window Treatments
Patio
Feature Descriptions
Appliances: Dryer, Disposal, Gas Range, Microwave, Refrigerator, Washer
Association Amenities: None
Days on Site: 2
Fencimg: Block, Back Yard, Wrought Iron
Fireplace: Family Room, Glass Doors
Flooring: Carpet, Tile
Laundry: Gas Dryer Hookup, Main Level
Lot: Desert Landscaping, Landscaped, < 1/4 Acre
Parcel#: 264-21-318-029
Parking: Finished Garage, Garage, Private
Parking Notes: Finished Garage, Garage, Private
Patio/Porch: Covered, Patio
Sewer: Public Sewer
Utilities: Underground Utilities
Water: Public
Window: Double Pane Windows, Plantation Shutters
Room Sizes
Bedroom 3: 12 X 10
Bedroom 2: 14 X 11
Primary Bedroom: 15 X 15
Kitchen: 11 X 14
Local Schools
High School: Laughlin
Middle School: Laughlin
Elementary School: Bennett, William G.,Bennett, William G.
Listed By / Shown By
Listed By
Agency Name: RE/Max Five Star Realty
Agency Contact: 702-298-9202
Agent Name: Cynthia L. McCall

Shown By
Agent Name: Matthew Winburn
Agent Phone: Cell: (702) 623-9998
Agency Title: Wardley Real Estate

Estimate Your Payment
Estimated Payment
$ 1,733.54 per month $1,431.86 Principal & Interest $192.33 Property Tax $109.35 Homeowner's InsuranceChange Payment Information
"GLVAR MLS deems information realiable but not guaranteed."
Listing data compilation and photo(s) © 2026 Greater Las Vegas Association of REALTORS® MLS , All Rights Reserved.
Privacy Policy / DMCA Notice / ADA Accessibility


This site is hosted, designed and copyright
© 1994 - 2026 by
Delta Media Group, Inc. -- Patent Pending --
Agent License Information: S.0192214
2935 Shimmering Bay Street | MLS# 2811067
This single family home located at 2935 Shimmering Bay Street , Laughlin, NV 89029 is currently listed for sale with an asking price of $374,900. This property was built in 2003 and has 3 bedrooms and 2 full baths with 1949 sq. ft. Shimmering Bay Street is located in the Waterford subdivision. Search Waterford real estate on www.mattwinburnre.com today.