
BEDS4
BATHS5 full 2 partial
SQUARE FEET7,660
MLS#2761434
STATUSActive
PROPERTY TYPEResidential - Single Family
SUBDIVISIONAstoria Estate Sub
Property Description
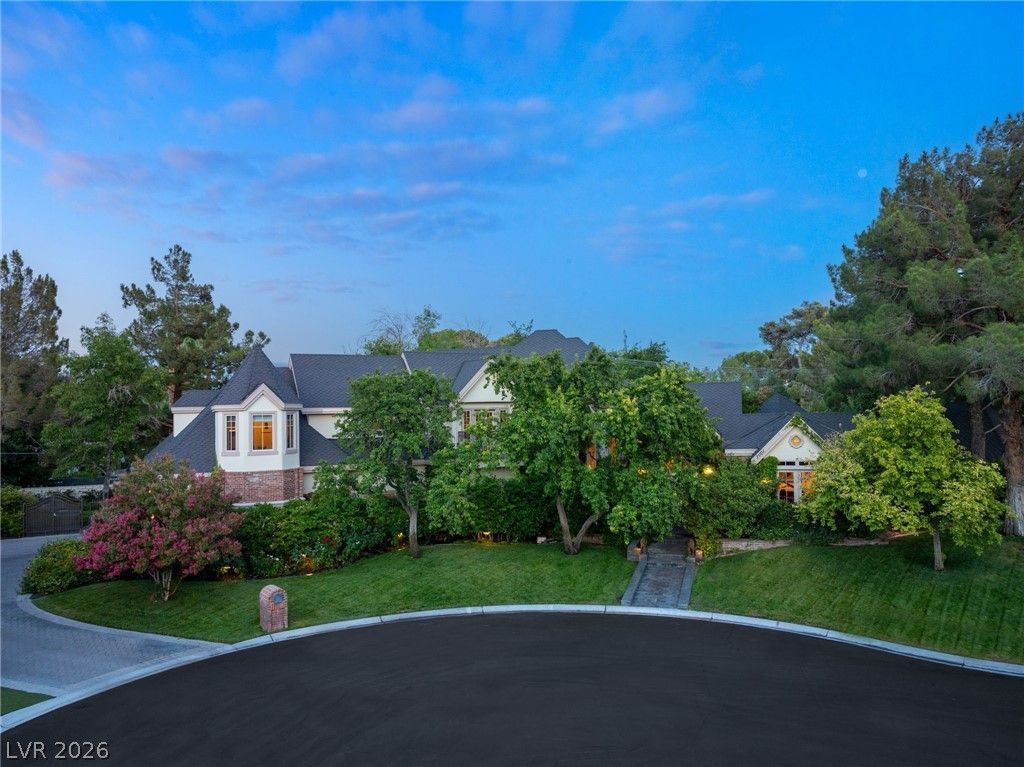
Exuding timeless elegance, this 2-story custom luxury estate spans 7,660 sq. ft. on 0.84 acres, offering 4 beds, 7 baths, a 5-car side-load garage, and exquisite craftsmanship throughout. Inspired by East Coast charm, it features coffered ceilings, intricate crown molding, and plantation shutters. The chef's kitchen showcases a brick-encased stove, oversized island, artistic sinks, and top-tier appliances. Lower level includes entertainment spaces and a grand wine room. Outdoors, paver-lined areas host a lap pool, spa under ornate gazebo, firepit lounge, covered dining with kitchen, and lush landscaping for ultimate privacy. Detached casita and end-of-cul-de-sac location complete this rare offering of luxurious indoor-outdoor living in a highly sought-after neighborhood.
Property Features
Property Type: Residential - Single Family
Cooling: Central Air, Electric,2 Units
Fireplaces: 3
Garage: 5 car attached
Heating: Central, Gas, Multiple Heating Units
Home Style: Two Story
Lot Size: 0.84 Acres
Roof Type: Shake
Stories: 2.0
Taxes: $15,227
Year Built: 1989
Amenities
Bedroom on Main Level
Ceiling Fan(s)
Intercom
Primary Downstairs
Paneling/Wainscoting
Window Treatments
Built-in Barbecue
Barbecue
Circular Driveway
Patio
Private Yard
Shed
Sprinkler/Irrigation
Water Feature
Feature Descriptions
Appliances: Built-In Gas Oven, Double Oven, Dishwasher, Electric Water Heater, Disposal, Gas Range, Refrigerator, Water Heater, Wine Refrigerator
Association Amenities: Gated, Guard
Days on Site: 82
Exterior: Brick, Frame, Stucco, Drywall
Fencimg: Block, Back Yard
Fireplace: Family Room, Gas, Living Room, Primary Bedroom
Flooring: Hardwood
HOA Fee: 290/ Monthly
Laundry: Cabinets, Electric Dryer Hookup, Main Level, Laundry Room, Sink
Lot: 1/4 to 1 Acre Lot, Back Yard, Cul-De-Sac, Drip Irrigation/Bubblers, Front Yard, Landscaped, Rocks, Trees
Other Equipment: Intercom
Parcel#: 139-32-213-005
Parking: Attached, Epoxy Flooring, Finished Garage, Garage, Garage Door Opener, Inside Entrance, Private, Shelves, Storage
Parking Notes: Attached, Epoxy Flooring, Finished Garage, Garage, Gar
Patio/Porch: Covered, Patio
Pool: In Ground, Private
Sewer: Public Sewer
Spa: In Ground
Spa: Yes
Swimming Pool: Yes
Utilities: Underground Utilities
Water: Public
Window: Blinds, Drapes
Room Sizes
Den: 22 X 19
Family Room: 20 X 14
Living Room: 21 X 20
Dining Room: 21 X 13
Den: 20 X 20
Bedroom 5: 20 X 15
Bedroom 4: 17 X 13
Bedroom 3: 13 X 12
Bedroom 2: 14 X 14
Primary Bedroom: 19 X 19
Local Schools
High School: Clark Ed. W.
Middle School: Hyde Park
Elementary School: Wasden, Howard,Wasden, Howard
Listed By / Shown By
Listed By
Agency Name: IS Luxury
Agent Name: Holly Erker

Shown By
Agent Name: Matthew Winburn
Agent Phone: Cell: (702) 623-9998
Agency Title: Wardley Real Estate

Estimate Your Payment
Estimated Payment
$ 24,701.55 per month $21,770.14 Principal & Interest $1,268.92 Property Tax $1,662.50 Homeowner's InsuranceChange Payment Information
"GLVAR MLS deems information realiable but not guaranteed."
Listing data compilation and photo(s) © 2026 Greater Las Vegas Association of REALTORS® MLS , All Rights Reserved.
Privacy Policy / DMCA Notice / ADA Accessibility


This site is hosted, designed and copyright
© 1994 - 2026 by
Delta Media Group, Inc. -- Patent Pending --
Agent License Information: S.0192214
3001 Astoria Pines Circle | MLS# 2761434
This single family home located at 3001 Astoria Pines Circle, Las Vegas, NV 89107 is currently listed for sale with an asking price of $5,700,000. This property was built in 1989 and has 4 bedrooms and 5 full and 2 partial baths with 7660 sq. ft. Astoria Pines Circle is located in the Astoria Estate Sub subdivision. Search Astoria Estate Sub real estate on www.mattwinburnre.com today.