
BEDS3
BATHS3 full
SQUARE FEET2,123
MLS#2775468
STATUSActive
PROPERTY TYPEResidential - Single Family
SUBDIVISIONSummerlin Village 26-Reverence Phase 1
Property Description
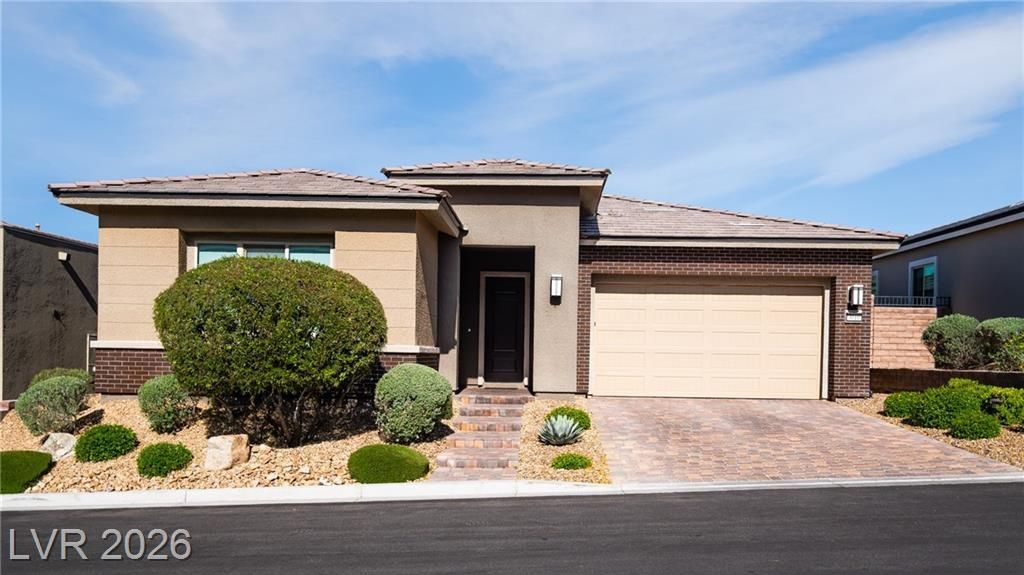
*Elevated ??om?sit? *???l/????a/Fire Feature *View F?nc??ng *Guard-Gated. Reverence at Reverence Village, Summerlin West. Pulte Homes, single story three bedroom Trieste model with rear extension upgrade. Pride of ownership throughout. Multi-panel glass door sliders, kitchen with shaker style cabinetry, single basin sink, granite counters with matching full-height backsplash. Platinum Carbon Air Purification and Humidifier system installed. Primary bath with granite counters, dual sinks, separate low threshold shower and tub. Pentair controlled pool/spa with self cleaning system installed by Desert Springs Pools & Spas. Reverence amenities include clubhouse, fitness center, resort style and lap pools, pickleball courts, and trail systems. Convenient freeway access, and 5.2+/- miles to Downtown Summerlin. Welcome to 3010 Full Lotus Drive. Welcome Home.
Property Features
Property Type: Residential - Single Family
Cooling: Central Air, Electric
Garage: 2 car attached
Heating: Central, Gas
Home Style: One Story
Lot Size: 0.14 Acres
Roof Type: Tile
Stories: 1.0
Taxes: $7,417
Year Built: 2019
Amenities
Ceiling Fan(s)
Primary Downstairs
Window Treatments
Barbecue
Private Yard
Sprinkler/Irrigation
Feature Descriptions
Appliances: Built-In Gas Oven, Dryer, Disposal, Microwave, Refrigerator, Tankless Water Heater, Washer
Association Amenities: Clubhouse, Fitness Center, Gated, Pickleball, Pool, Guard, Spa/Hot Tub
Community Features: Pool
Days on Site: 123
Fencimg: Block, Back Yard
Fireplace: Other
Flooring: Carpet, Laminate
HOA Fee: 363/ Monthly
Hot Tub: Yes
Laundry: Gas Dryer Hookup, Main Level
Lot: Drip Irrigation/Bubblers, Desert Landscaping, Landscaped, < 1/4 Acre
Parcel#: 137-14-510-044
Parking: Attached, Garage, Garage Door Opener, Inside Entrance, Private
Parking Notes: Attached, Garage, Garage Door Opener, Inside Entrance
Pool: Heated, In Ground, Private, Waterfall, Community
Sewer: Public Sewer
Spa: Yes
Special View Info: Mountain(s)
Swimming Pool: Yes
Utilities: Underground Utilities
Water: Public
Window: Double Pane Windows, Window Treatments
Room Sizes
Dining Room: 14 X 12
Family Room: 16 X 14
Bedroom 3: 12 X 16
Bedroom 2: 10 X 10
Primary Bedroom: 15 X 14
Local Schools
High School: Palo Verde
Middle School: Beatty Middle School
Elementary School: Lummis, William,Lummis, William
Listed By / Shown By
Listed By
Agency Name: Listing Haven
Agency Contact: 702-551-4573
Agent Name: Donald Romero

Shown By
Agent Name: Matthew Winburn
Agent Phone: Cell: (702) 623-9998
Agency Title: Wardley Real Estate

Estimate Your Payment
Estimated Payment
$ 5,921.26 per month $4,926.93 Principal & Interest $618.08 Property Tax $376.25 Homeowner's InsuranceChange Payment Information
"GLVAR MLS deems information realiable but not guaranteed."
Listing data compilation and photo(s) © 2026 Greater Las Vegas Association of REALTORS® MLS , All Rights Reserved.
Privacy Policy / DMCA Notice / ADA Accessibility


This site is hosted, designed and copyright
© 1994 - 2026 by
Delta Media Group, Inc. -- Patent Pending --
Agent License Information: S.0192214
3010 Full Lotus Drive | MLS# 2775468
This single family home located at 3010 Full Lotus Drive, Las Vegas, NV 89138 is currently listed for sale with an asking price of $1,290,000. This property was built in 2019 and has 3 bedrooms and 3 full baths with 2123 sq. ft. Full Lotus Drive is located in the Summerlin Village 26-Reverence Phase 1 subdivision. Search Summerlin Village 26-Reverence Phase 1 real estate on www.mattwinburnre.com today.