
BEDS2
BATHS2 full
SQUARE FEET1,020
MLS#2760910
STATUSActive
PROPERTY TYPEResidential - Condominium
SUBDIVISIONParadise Village 1013- Amd
Property Description
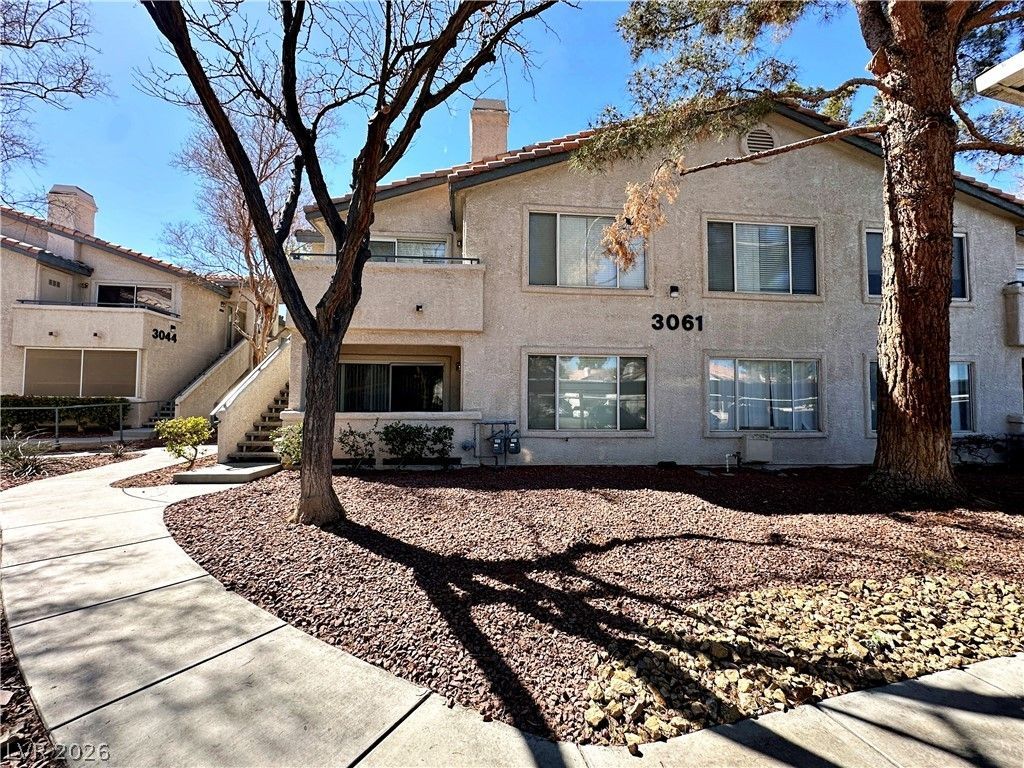
This upstairs 2-bedroom, 2-bath condo offers a functional and comfortable layout in a highly convenient central location. The open living area features tile flooring, a cozy fireplace, plantation shutters, and access to a private balcony. The kitchen includes ample cabinet storage, a breakfast bar, and all appliances included. Separate laundry area with full-size washer and dryer. The spacious primary suite offers generous closet space + linen closet and an en-suite bath. The thoughtfully positioned second bedroom sits adjacent to a full bath with linen storage. HOA includes water and trash service, adding value and reducing monthly utility expenses. Located within a gated community featuring a pool, clubhouse, and BBQ area. Just minutes from the airport, shopping centers, dining, and approximately 10?15 minutes from world-class entertainment, this location provides easy access to everything while still offering a quiet residential setting.
Property Features
Property Type: Residential - Condominium
Cooling: Central Air, Electric
Fireplaces: 1
Heating: Central, Gas
Home Style: Two Story
Lot Size: 0.11 Acres
Roof Type: Tile
Stories: 2.0
Taxes: $817
Year Built: 1996
Amenities
Ceiling Fan(s)
Window Treatments
Balcony
Feature Descriptions
Appliances: Dryer, Dishwasher, Disposal, Gas Range, Microwave, Refrigerator, Washer
Association Amenities: Clubhouse, Gated, Barbecue, Pool
Community Features: Pool
Days on Site: 86
Fencimg: None
Fireplace: Gas, Living Room
Flooring: Carpet, Tile
HOA Fee: 357/ Monthly
Laundry: Gas Dryer Hookup, Laundry Room
Lot: < 1/4 Acre
Parcel#: 162-25-614-224
Parking: Assigned, One Space
Parking Notes: Assigned, One Space
Patio/Porch: Balcony
Pool: Community
Sewer: Public Sewer
Swimming Pool: Yes
Utilities: Underground Utilities
Water: Public
Window: Blinds
Room Sizes
Bedroom 2: 10 X 11
Primary Bedroom: 14 X 12
Local Schools
High School: Del Sol HS
Middle School: Cannon Helen C.
Elementary School: French, Doris,French, Doris
Listed By / Shown By
Listed By
Agency Name: Key Realty Southwest LLC
Agency Contact: 702-560-5904
Agent Name: Kirsten Ames

Shown By
Agent Name: Matthew Winburn
Agent Phone: Cell: (702) 623-9998
Agency Title: Wardley Real Estate

Estimate Your Payment
Estimated Payment
$ 848.76 per month $725.29 Principal & Interest $68.08 Property Tax $55.39 Homeowner's InsuranceChange Payment Information
"GLVAR MLS deems information realiable but not guaranteed."
Listing data compilation and photo(s) © 2026 Greater Las Vegas Association of REALTORS® MLS , All Rights Reserved.
Privacy Policy / DMCA Notice / ADA Accessibility


This site is hosted, designed and copyright
© 1994 - 2026 by
Delta Media Group, Inc. -- Patent Pending --
Agent License Information: S.0192214
3061 Key Largo Drive, Unit 204 | MLS# 2760910
This condo located at 3061 Key Largo Drive, Unit 204, Las Vegas, NV 89120 is currently listed for sale with an asking price of $189,900. This property was built in 1996 and has 2 bedrooms and 2 full baths with 1020 sq. ft. Key Largo Drive, Unit 204 is located in the Paradise Village 1013- Amd subdivision. Search Paradise Village 1013- Amd real estate on www.mattwinburnre.com today.