
BEDS3
BATHS2 full 1 partial
SQUARE FEET1,883
MLS#2777913
STATUSPending
PROPERTY TYPEResidential - Single Family
SUBDIVISIONBluffs
Property Description
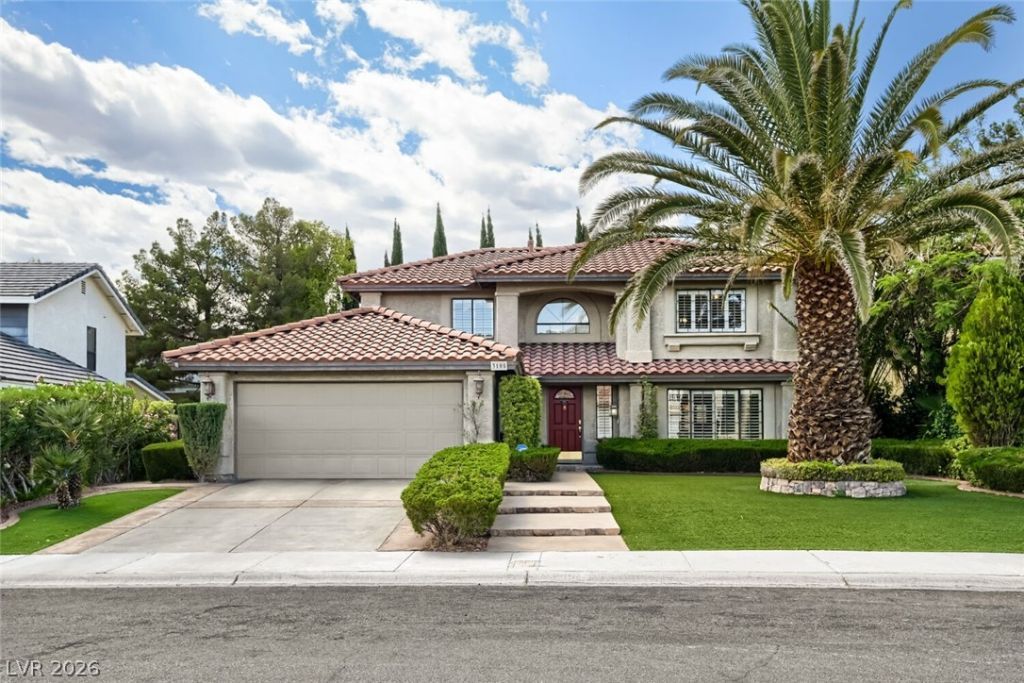
JUST IN TIME FOR SUMMER! Gorgeous pool home in the Lakes with over $76K in recent upgrades! Bask in your sparkling pool w/ newer Pebble Tek surface, inground cleaning system and added sun deck. Entertainers luxury back yard w/large gazebo for cool, relaxing afternoons. Huge backyard! Faux greenery on walls surrounding pool. Pool equip behind gate w/storage shed. No grass to mow artificial turf front & back! Cov Patio w/fans. Built in BBQ. Plantation shutters thru out. Grand staircase w/birdcage railing. Elegant crown moulding & base boards. Living room w/custom fireplace surround & doors. Formal dining room. Dream kitchen with nook, walk in pantry, granite counters, SS appls incl Bosch dishwasher, Refrig stays, RO system. Fam Rm w/gorgeous wall unit/ entertainment center w/64+ TV space. Tinted Pella slider patio door. Primary BR w/walk in closet, sitting area & tinted Pella door at balcony! All bathrooms have been upgraded. Gar w/cabs, yard access door. Water softening system.
Property Features
Property Type: Residential - Single Family
Cooling: Central Air, Electric
Fireplaces: 1
Garage: 2 car attached
Heating: Central, Gas
Home Style: Two Story
Lot Size: 0.18 Acres
Roof Type: Pitched, Tile
Stories: 2.0
Taxes: $2,493
Year Built: 1985
Amenities
Ceiling Fan(s)
Skylights
Window Treatments
Balcony
Patio
Private Yard
Sprinkler/Irrigation
Feature Descriptions
Appliances: Dishwasher, Disposal, Gas Range, Microwave, Refrigerator
Days on Site: 26
Fencimg: Back Yard, Slump Stone
Fireplace: Gas, Glass Doors, Living Room
Flooring: Carpet, Ceramic Tile
HOA Fee: 37/ Quarterly
Laundry: Gas Dryer Hookup, Main Level, Laundry Room
Lot: Drip Irrigation/Bubblers, Desert Landscaping, Landscaped, Synthetic Grass, < 1/4 Acre
Parcel#: 163-08-315-034
Parking: Attached, Garage, Garage Door Opener, Private
Parking Notes: Attached, Garage, Garage Door Opener, Private
Patio/Porch: Balcony, Covered, Patio
Pool: Heated, In Ground, Private
Sewer: Public Sewer
Spa: Yes
Spa: In Ground
Swimming Pool: Yes
Utilities: Cable Available
Water: Public
Window: Double Pane Windows, Skylight(s), Window Treatments
Room Sizes
Bedroom 3: 12 X 11
Bedroom 2: 11 X 10
Family Room: 14 X 14
Living Room: 17 X 14
Dining Room: 14 X 11
Primary Bedroom: 16 X 13
Local Schools
High School: Spring Valley HS
Middle School: Lawrence
Elementary School: Christensen, MJ,Christensen, MJ
Listed By / Shown By
Listed By
Agency Name: BHHS Nevada Properties
Agency Contact: (702) 496-0659
Agent Name: Judith Boughrum

Shown By
Agent Name: Matthew Winburn
Agent Phone: Cell: (702) 623-9998
Agency Title: Wardley Real Estate

Estimate Your Payment
Estimated Payment
$ 2,509.90 per month $2,138.82 Principal & Interest $207.75 Property Tax $163.33 Homeowner's InsuranceChange Payment Information
"GLVAR MLS deems information realiable but not guaranteed."
Listing data compilation and photo(s) © 2026 Greater Las Vegas Association of REALTORS® MLS , All Rights Reserved.
Privacy Policy / DMCA Notice / ADA Accessibility


This site is hosted, designed and copyright
© 1994 - 2026 by
Delta Media Group, Inc. -- Patent Pending --
Agent License Information: S.0192214
3105 Harborside Drive | MLS# 2777913
This single family home located at 3105 Harborside Drive, Las Vegas, NV 89117 is currently listed for sale with an asking price of $560,000. This property was built in 1985 and has 3 bedrooms and 2 full and 1 partial baths with 1883 sq. ft. Harborside Drive is located in the Bluffs subdivision. Search Bluffs real estate on www.mattwinburnre.com today.