
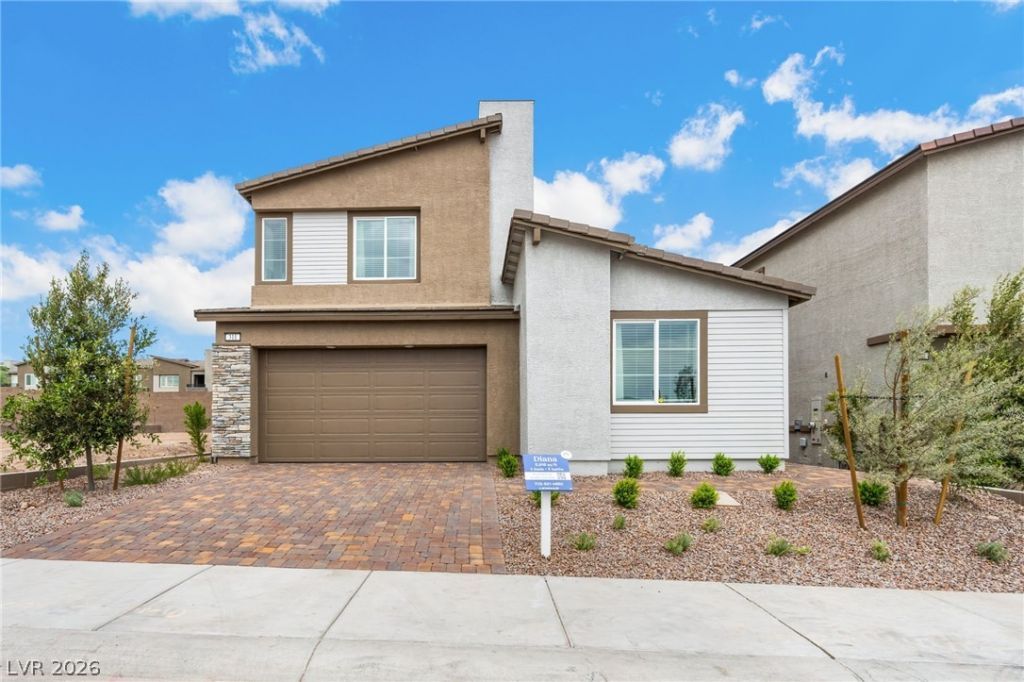
BEDS4
BATHS3 full 1 partial
SQUARE FEET2,861
MLS#2784263
STATUSActive
PROPERTY TYPEResidential - Single Family
SUBDIVISIONLandmark At Black Mountain Ranch
Property Description
Welcome home. This beautifully appointed former model showcases the latest in design and style?sure to make a lasting impression. As one of the most sought-after floor plans in the community, it offers the perfect blend of functionality and modern living. Featuring 4 bedrooms, including a highly desirable Next-Gen suite with its own private entrance, this home provides exceptional versatility for multi-generational living, guests, or a private workspace. Combined with its spacious layout, it truly is a game changer. Step outside to a fully finished backyard?your personal outdoor retreat?perfect for entertaining, enjoying evenings stargazing, soaking in the beautiful Las Vegas weather, or simply unwinding in your own private oasis. Homes like this don't come around often. Schedule your private showing today and experience what sets this home apart. This one won't last long.
Property Features
Property Type: Residential - Single Family
Cooling: Electric, High Efficiency
Garage: 2 car attached
Heating: Gas, High Efficiency, Zoned
Home Style: Two Story
Lot Size: 0.10 Acres
Roof Type: Tile
Stories: 2.0
Taxes: $1,130
Year Built: 2024
Amenities
Bedroom on Main Level
Window Treatments
Programmable Thermostat
Patio
Sprinkler/Irrigation
Feature Descriptions
Appliances: Dryer, Dishwasher, Disposal, Gas Range, Microwave, Refrigerator, Washer
Days on Site: 6
Exterior: Frame, Stucco
Fencimg: Block, Back Yard
Flooring: Carpet, Tile
HOA Fee: 64/ Monthly
Laundry: Gas Dryer Hookup, Main Level, Laundry Room, Upper Level
Lot: Drip Irrigation/Bubblers, Desert Landscaping, Landscaped, < 1/4 Acre
Parcel#: 179-20-415-004
Parking: Attached, Garage, Private
Parking Notes: Attached, Garage, Private
Patio/Porch: Patio
Sewer: Public Sewer
Utilities: Underground Utilities
Water: Public
Window: Double Pane Windows, Low-Emissivity Windows, Window Treatments
Room Sizes
Loft: 13 X 16
Living Room: 12 X 16
Dining Room: 10 X 16
Bedroom 4: 12 X 12
Bedroom 3: 12 X 14
Bedroom 2: 12 X 12
Primary Bedroom: 15 X 16
Local Schools
High School: Foothill
Middle School: Burkholder Lyle
Elementary School: Newton, Ulis,Newton, Ulis
Listed By / Shown By
Listed By
Agency Name: Evolve Realty
Agency Contact: (702) 759-9294
Agent Name: Justin Adams

Shown By
Agent Name: Matthew Winburn
Agent Phone: Cell: (702) 623-9998
Agency Title: Wardley Real Estate

Estimate Your Payment
Estimated Payment
$ 2,622.22 per month $2,348.69 Principal & Interest $94.17 Property Tax $179.36 Homeowner's InsuranceChange Payment Information
"GLVAR MLS deems information realiable but not guaranteed."
Listing data compilation and photo(s) © 2026 Greater Las Vegas Association of REALTORS® MLS , All Rights Reserved.
Privacy Policy / DMCA Notice / ADA Accessibility


This site is hosted, designed and copyright
© 1994 - 2026 by
Delta Media Group, Inc. -- Patent Pending --
Agent License Information: S.0192214
311 Mount Langley Street | MLS# 2784263
This single family home located at 311 Mount Langley Street , Henderson, NV 89015 is currently listed for sale with an asking price of $614,950. This property was built in 2024 and has 4 bedrooms and 3 full and 1 partial baths with 2861 sq. ft. Mount Langley Street is located in the Landmark At Black Mountain Ranch subdivision. Search Landmark At Black Mountain Ranch real estate on www.mattwinburnre.com today.