
BEDS4
BATHS3 full 1 partial
SQUARE FEET3,567
MLS#2774119
STATUSActive
PROPERTY TYPEResidential - Single Family
SUBDIVISIONCalvada Valley U5
Property Description
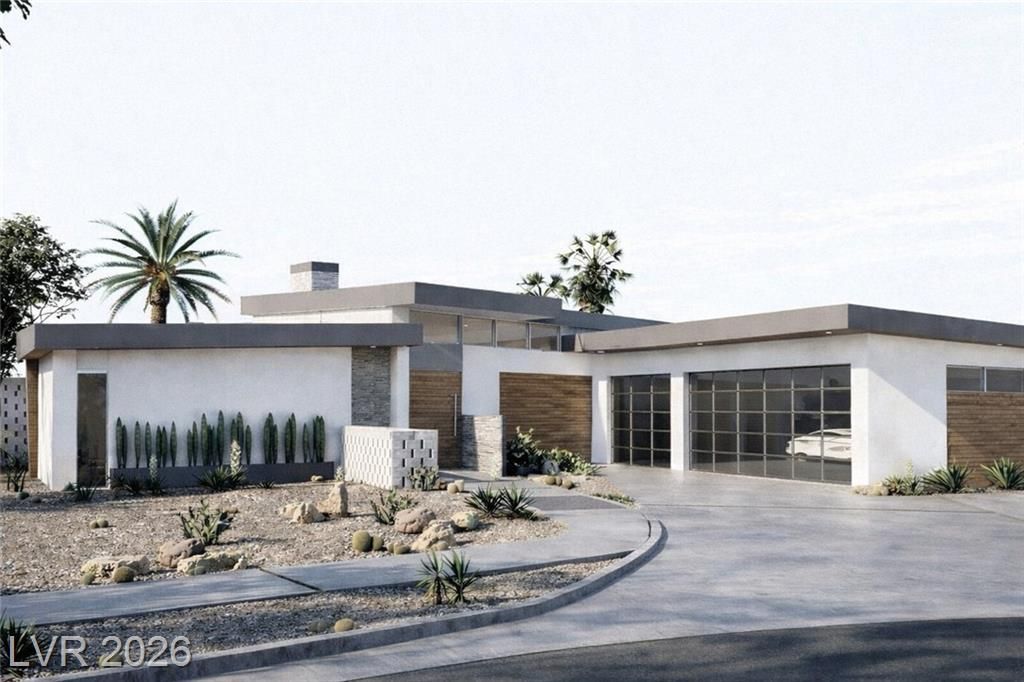
Exper??en??e el?v?t?d d????rt living in this stunning mod?rn cu??tom estate set on a 1.35-acre homesite with breathtaking mountain and valley views. Designed and built by Paradise Estates, this single-story residence offers a seamless open-concept layout filled with natural light and clean architectural lines. The chef's kitchen features custom cabinetry, premium quartz countertops, and a dramatic waterfall island, flowing into an expansive great room anchored by a sleek contemporary fireplace. Indoor-outdoor living is effortless with covered patios, a built-in outdoor kitchen, exterior fireplace, and RV hookups for added convenience and flexibility. Every detail reflects quality, space, and modern luxury in a serene setting just outside Las Vegas. To be built. Approximately 3,567 sq ft, 4 bedrooms, 3.5 bathrooms, 3-car garage, energy-efficient construction with fully owned solar included. Optional upgrades may include pool, spa, and RV garage.
Property Features
Property Type: Residential - Single Family
Cooling: Central Air, Electric,2 Units
Fireplaces: 2
Garage: 3
Heating: Central, Electric
Home Style: One Story
Lot Size: 1.35 Acres
Roof Type: Tile
Stories: 1.0
Taxes: $8,126
Year Built: 2026
Amenities
Primary Downstairs
Built-in Barbecue
Barbecue
Sprinkler/Irrigation
Feature Descriptions
Appliances: Built-In Electric Oven, Dryer, Dishwasher, Electric Cooktop, Disposal, Microwave, Refrigerator, Water Softener Owned, Washer
Association Amenities: None
Days on Site: 128
Exterior: Drywall
Fencimg: Block, Back Yard
Fireplace: Electric, Living Room, Outside
Flooring: Ceramic Tile
Laundry: Electric Dryer Hookup, Main Level
Lot: 1 to 5 Acres, Drip Irrigation/Bubblers, Desert Landscaping, Landscaped
Parcel#: 40-531-21
Parking: Epoxy Flooring, Garage, Private, RV Hook-Ups, RV Access/Parking
Parking Notes: Epoxy Flooring, Garage, Private, RV Hook-Ups, RV Acces
Sewer: Septic Tank
Utilities: Electricity Available, Septic Available
Water: Private, Well
Window: Double Pane Windows
Room Sizes
Bedroom 4: 15 X 16
Bedroom 3: 15 X 16
Bedroom 2: 15 X 13
Kitchen: 18 X 6
Living Room: 20 X 11
Dining Room: 20 X 8
Primary Bathroom: 12 X 15
Primary Bedroom: 15 X 13
Local Schools
High School: Pahrump Valley
Middle School: Rosemary Clarke
Elementary School: Floyd,Floyd
Listed By / Shown By
Listed By
Agency Name: BHHS Nevada Properties
Agency Contact: (702) 469-1417
Agent Name: James W. Meadows Jr

Shown By
Agent Name: Matthew Winburn
Agent Phone: Cell: (702) 623-9998
Agency Title: Wardley Real Estate

Estimate Your Payment
Estimated Payment
$ 5,589.80 per month $4,564.09 Principal & Interest $677.17 Property Tax $348.54 Homeowner's InsuranceChange Payment Information
"GLVAR MLS deems information realiable but not guaranteed."
Listing data compilation and photo(s) © 2026 Greater Las Vegas Association of REALTORS® MLS , All Rights Reserved.
Privacy Policy / DMCA Notice / ADA Accessibility


This site is hosted, designed and copyright
© 1994 - 2026 by
Delta Media Group, Inc. -- Patent Pending --
Agent License Information: S.0192214
3131 S Leslie Street | MLS# 2774119
This single family home located at 3131 S Leslie Street, Pahrump, NV 89048 is currently listed for sale with an asking price of $1,195,000. This property was built in 2026 and has 4 bedrooms and 3 full and 1 partial baths with 3567 sq. ft. S Leslie Street is located in the Calvada Valley U5 subdivision. Search Calvada Valley U5 real estate on www.mattwinburnre.com today.