
BEDS3
BATHS2 full
SQUARE FEET1,440
MLS#2774235
STATUSActive
PROPERTY TYPEResidential - Mobile Home
SUBDIVISIONDesert Inn Mobile Estate 3 Amd
Property Description
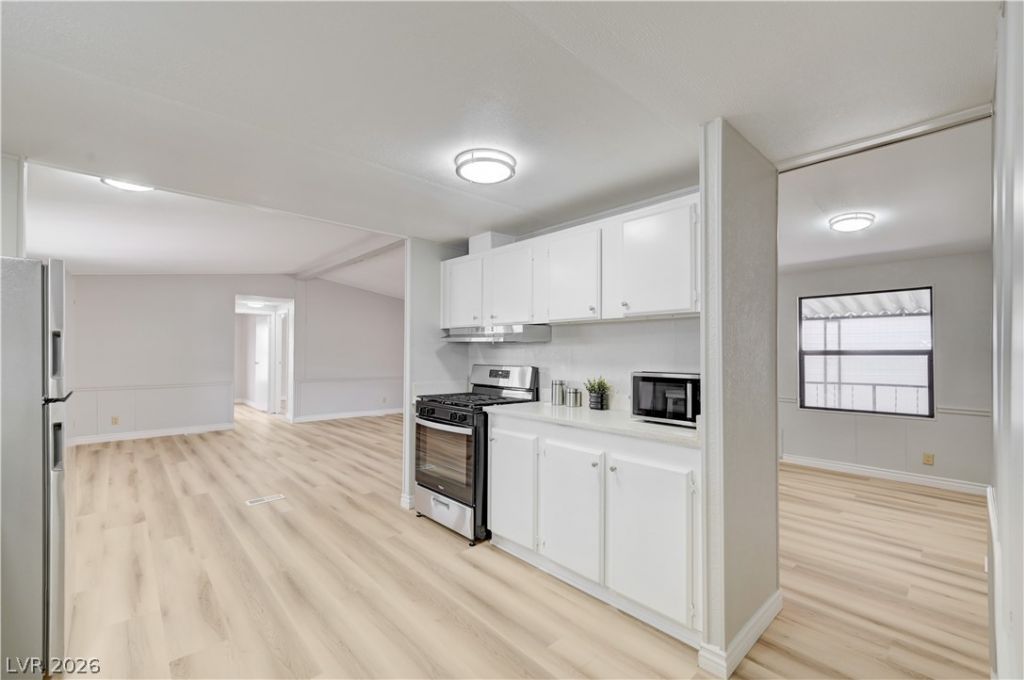
Remodeled turn-key home in highly desirable 55+ Dime #3! Oversized fully fenced lot w/ no rear neighbors. Textured walls, vaulted ceilings, open concept. Kitchen has new: gas range, hood, microwave, fridge, dishwasher, sink, faucet, disposal, quartz countertops, refinished cabinets & hutch. New waterproof vinyl plank floor, baseboards, int/ext paint. Primary bedroom away from others. Bathrooms w/ refinished cabinets, new toilets, sinks, faucets, mirrors, supply lines/valves. New: thermostat, handles, doorknobs, vents, outlets, switches & LED lights throughout. Laundry w/ storage & washer/dryer. 2-car covered driveway on right, 1-car covered driveway on left. Covered patio, screened porch, covered raised deck, shed & new low maintenance landscape. Newer water heater, A/C, furnace, roof. Converted to real property, you own the land. HOA covers 24hr roving security, community pools, dog park, exercise room, billiards, bocce ball, clubhouse, social calendar. RV/Boat storage for a fee.
Property Features
Property Type: Residential - Mobile Home
Cooling: Central Air, Electric
Heating: Central, Gas
Home Style: One Story
Lot Size: 0.11 Acres
Roof Type: Composition, Shingle
Stories: 1.0
Taxes: $789
Year Built: 1985
Amenities
Bedroom on Main Level
Primary Downstairs
Paneling/Wainscoting
Deck
Patio
Private Yard
Shed
Feature Descriptions
Appliances: Convection Oven, Dryer, Disposal, Microwave, Refrigerator, Washer
Association Amenities: Clubhouse, Pool, Tennis Court(s)
Community Features: Pool
Days on Site: 40
Exterior: Drywall
Fencimg: Block, Back Yard
Flooring: Luxury Vinyl Plank
HOA Fee: 108/ Monthly
Laundry: Electric Dryer Hookup, Main Level, Laundry Room
Lot: Desert Landscaping, Landscaped, < 1/4 Acre
Parcel#: 161-09-810-107
Parking: Attached Carport, Open, RV Gated, RV Access/Parking, Guest
Parking Notes: Attached Carport, Open, RV Gated, RV Access/Parking, G
Patio/Porch: Covered, Deck, Enclosed, Patio
Pool: Community
Sewer: Public Sewer
Swimming Pool: Yes
Utilities: Underground Utilities
Water: Public
Room Sizes
Kitchen: 8 X 11
Living Room: 23 X 17
Dining Room: 11 X 10
Bedroom 3: 11 X 9
Bedroom 2: 11 X 12
Primary Bedroom: 12 X 16
Local Schools
High School: Chaparral
Middle School: Harney Kathleen & Tim
Elementary School: Smith, Helen M.,Smith, Helen M.
Listed By / Shown By
Listed By
Agency Name: Compass Realty & Management
Agency Contact: (702) 518-6839
Agent Name: Adam J. Weston

Shown By
Agent Name: Matthew Winburn
Agent Phone: Cell: (702) 623-9998
Agency Title: Wardley Real Estate

Estimate Your Payment
Estimated Payment
$ 1,052.39 per month $916.64 Principal & Interest $65.75 Property Tax $70.00 Homeowner's InsuranceChange Payment Information
"GLVAR MLS deems information realiable but not guaranteed."
Listing data compilation and photo(s) © 2026 Greater Las Vegas Association of REALTORS® MLS , All Rights Reserved.
Privacy Policy / DMCA Notice / ADA Accessibility


This site is hosted, designed and copyright
© 1994 - 2026 by
Delta Media Group, Inc. -- Patent Pending --
Agent License Information: S.0192214
3132 Gavilan Lane | MLS# 2774235
This single family home located at 3132 Gavilan Lane, Las Vegas, NV 89122 is currently listed for sale with an asking price of $239,999. This property was built in 1985 and has 3 bedrooms and 2 full baths with 1440 sq. ft. Gavilan Lane is located in the Desert Inn Mobile Estate 3 Amd subdivision. Search Desert Inn Mobile Estate 3 Amd real estate on www.mattwinburnre.com today.