
BEDS2
BATHS2 full
SQUARE FEET2,832
MLS#2808742
STATUSActive
PROPERTY TYPEResidential - Single Family
SUBDIVISIONRainbow Canyon
Property Description
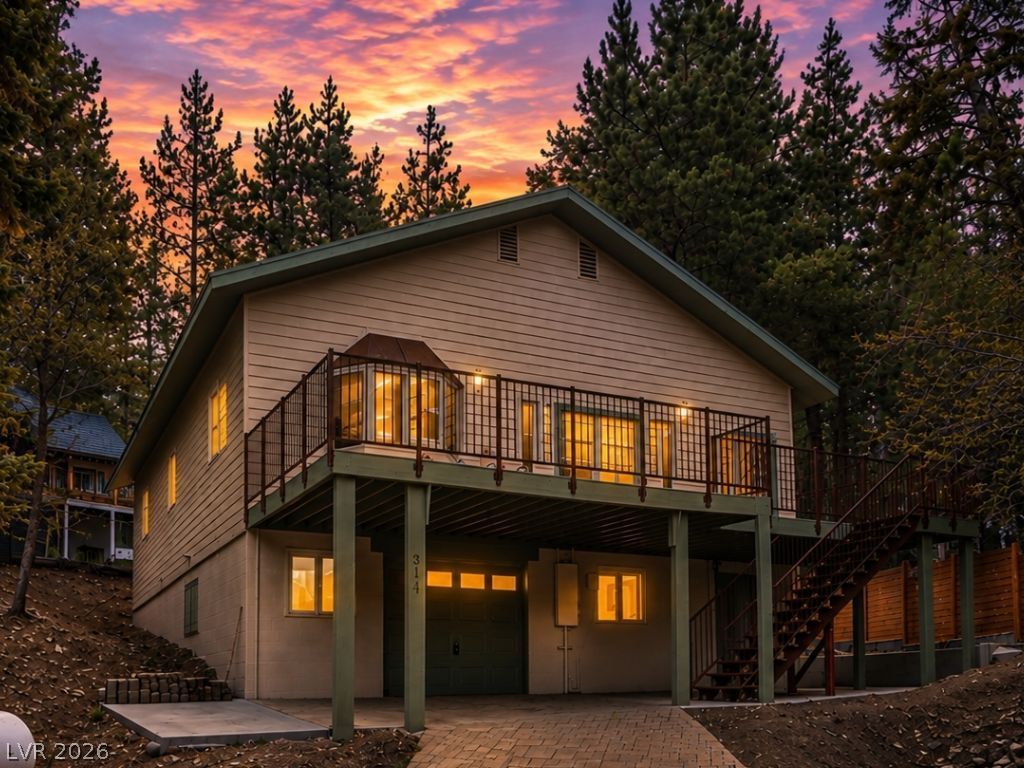
Mountain lÑ?ving, еlevatеd. Î?οrnÑ?ngÑ? hеre mean coffee on thе deÑ?k as the first light hits Mummy Mountain. Evenings bring the warmth of a crackling fire, with nothing but wind moving through the pines and oaks. Just 30 minutes from Las Vegas, yet far enough to feel like a real escape. This 2005 home was built for exactly that kind of living, blending solid mountain construction with warm, livable finishes throughout. A long paver driveway leads to a tandem two-car garage with storage, setting the tone before you even step inside. Enter through the mud room, where a leaded glass door and tile flooring greet you. The kitchen is the heart of the home: granite countertops, a Kitchen Aid stove/oven, stainless steel refrigerator, custom cabinetry with pull-out drawers, a pantry, and a breakfast bar. The dining room features a bay window, framing the mountain views. The open flow continues into the living room, anchored by a wood-burning stove with surround sound and a wet bar. Wood floors and wood-cased windows carry that warmth and natural light throughout. French doors open onto a 432 sq ft +/- Trex composite deck with new metal railing. Upstairs, two bedrooms each feature a closet, ceiling fan, and light, alongside a full bath with a clawfoot fiberglass tub and separate shower. Downstairs you'll find a spacious den/family room, a 3/4 bathroom with shower, and a laundry room. Freshly painted exterior, Hardie board siding, a metal roof, separate storage shed, NuTone intercom system and double insulation round out a home built to handle mountain seasons with ease.*Tax records currently reflect 2,832 sqft; measured finished living space is approximately 2,112 sqft, plus a 720 sqft tandem two-car garage.*
Property Features
Property Type: Residential - Single Family
Cooling: Electric, None
Fireplaces: 1
Garage: 2 car attached
Heating: Central, Propane, Wood
Home Style: Two Story, Custom
Lot Size: 0.29 Acres
Roof Type: Metal, Pitched
Stories: 2.0
Taxes: $5,130
Year Built: 2005
Amenities
Ceiling Fan(s)
Intercom
Central Vacuum
Programmable Thermostat
Deck
Private Yard
Shed
Feature Descriptions
Appliances: Dishwasher, Electric Water Heater, Gas Range, Refrigerator
Association Amenities: None
Days on Site: 10
Exterior: Frame, Drywall
Fencimg: Chain Link, Partial, Wood
Fireplace: Glass Doors, Living Room, Wood Burning
Flooring: Carpet, Hardwood, Tile
Laundry: Electric Dryer Hookup, Main Level, Laundry Room
Lot: 1/4 to 1 Acre Lot, Landscaped, Trees
Other Equipment: Intercom
Parcel#: 128-31-110-007
Parking: Attached, Garage, Inside Entrance, Private, RV Potential, Storage
Parking Notes: Attached, Garage, Inside Entrance, Private, RV Potenti
Patio/Porch: Deck
Sewer: Septic Tank
Special View Info: Mountain(s)
Utilities: Above Ground Utilities, Septic Available
Water: Public
Window: Double Pane Windows
Room Sizes
Primary Bathroom: 15 X 8
Dining Room: 10 X 10
Kitchen: 13 X 10
Living Room: 23 X 20
Bedroom 2: 12 X 11
Primary Bedroom: 13 X 12
Den: 20 X 19
Local Schools
High School: Indian Springs
Middle School: Indian Springs
Elementary School: Lundy, Earl B.,Lundy, Earl B.
Listed By / Shown By
Listed By
Agency Name: Mt Charleston Realty, Inc
Agency Contact: 702-872-5733
Agent Name: Kaitlin J. Corr

Shown By
Agent Name: Matthew Winburn
Agent Phone: Cell: (702) 623-9998
Agency Title: Wardley Real Estate

Estimate Your Payment
Estimated Payment
$ 3,613.52 per month $2,959.97 Principal & Interest $427.50 Property Tax $226.04 Homeowner's InsuranceChange Payment Information
"GLVAR MLS deems information realiable but not guaranteed."
Listing data compilation and photo(s) © 2026 Greater Las Vegas Association of REALTORS® MLS , All Rights Reserved.
Privacy Policy / DMCA Notice / ADA Accessibility


This site is hosted, designed and copyright
© 1994 - 2026 by
Delta Media Group, Inc. -- Patent Pending --
Agent License Information: S.0192214
314 Alpine Way | MLS# 2808742
This single family home located at 314 Alpine Way , Mount Charleston, NV 89124 is currently listed for sale with an asking price of $775,000. This property was built in 2005 and has 2 bedrooms and 2 full baths with 2832 sq. ft. Alpine Way is located in the Rainbow Canyon subdivision. Search Rainbow Canyon real estate on www.mattwinburnre.com today.