
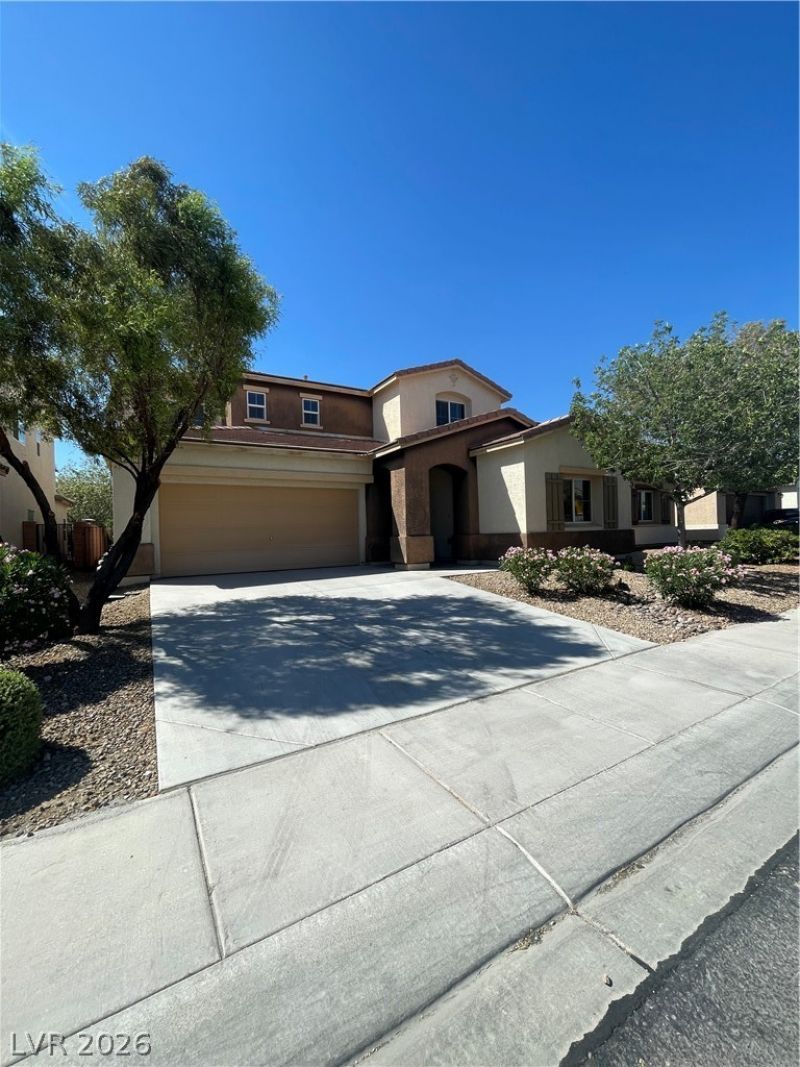
BEDS4
BATHS3 full
SQUARE FEET2,721
MLS#2786418
STATUSActive
PROPERTY TYPERental - Single Family
SUBDIVISIONAstoria At Aliante-Parcel 20
Property Description
Located north of the 215 in the master-planned community of Aliante, this spacious home features four bedrooms, three full bathrooms, and an upstairs loft. The thoughtful layout includes a convenient bedroom and full bathroom on the main floor. In the kitchen, you will find granite countertops, a center island, recessed lighting, and stainless steel appliances. The adjacent family room comes pre-wired for surround sound. Outside, the property offers a manicured backyard complete with a covered patio, low-maintenance desert landscaping, and durable wrought iron fencing. *Use the Five Star App online, and read carefully. Approved applicants must pay a holding deposit and sign a deposit form w/in 24 hours. Tenant to verify all data the tenant is relying on.* If this listing notes pets are allowed, then they must be screened and pay pet rent.* Restrictions may be imposed by HOA/Owner/Insurance*
Property Features
Property Type: Rental - Single Family
Cooling: Central Air, Electric
Garage: 2
Heating: Central, Gas
Home Style: Two Story
Lot Size: 0.11 Acres
Roof Type: Tile
Stories: 2.0
Year Built: 2012
Amenities
Bedroom on Main Level
Ceiling Fan(s)
Window Treatments
Feature Descriptions
Appliances: Dryer, Dishwasher, Disposal, Gas Range, Microwave, Refrigerator, Washer/Dryer, Washer/DryerAllInOne, Washer
Exterior: Frame, Stucco
Fencimg: Back Yard, Wrought Iron
Flooring: Carpet, Laminate
Laundry: Electric Dryer Hookup, Gas Dryer Hookup, Main Level
Parcel#: 124-20-213-006
Parking: Garage, Private
Parking Notes: Garage, Private
Pets Allowed: Yes
Sewer: Public Sewer
Utilities: Cable Available
Window: Blinds
Room Sizes
Loft: 10 X 13
Bedroom 4: 11 X 10
Bedroom 3: 10 X 13
Bedroom 2: 10 X 13
Primary Bedroom: 18 X 14
Local Schools
High School: Shadow Ridge
Middle School: Saville Anthony
Elementary School: Goynes, Theron H & Naomi D,Goynes, Thero
Listed By / Shown By
Listed By
Agency Name: Five Star Real Estate & Proper
Agency Contact: 702-852-2852
Agent Name: Martha J. Garcia

Shown By
Agent Name: Matthew Winburn
Agent Phone: Cell: (702) 623-9998
Agency Title: Wardley Real Estate

"GLVAR MLS deems information realiable but not guaranteed."
Listing data compilation and photo(s) © 2026 Greater Las Vegas Association of REALTORS® MLS , All Rights Reserved.
Privacy Policy / DMCA Notice / ADA Accessibility


This site is hosted, designed and copyright
© 1994 - 2026 by
Delta Media Group, Inc. -- Patent Pending --
Agent License Information: S.0192214
3516 Pelican Brief Lane | MLS# 2786418
This property located at 3516 Pelican Brief Lane, North Las Vegas, NV 89084 is currently listed for rent with an asking price of $2,595 / Monthly. Search North Las Vegas real estate on www.mattwinburnre.com today.