
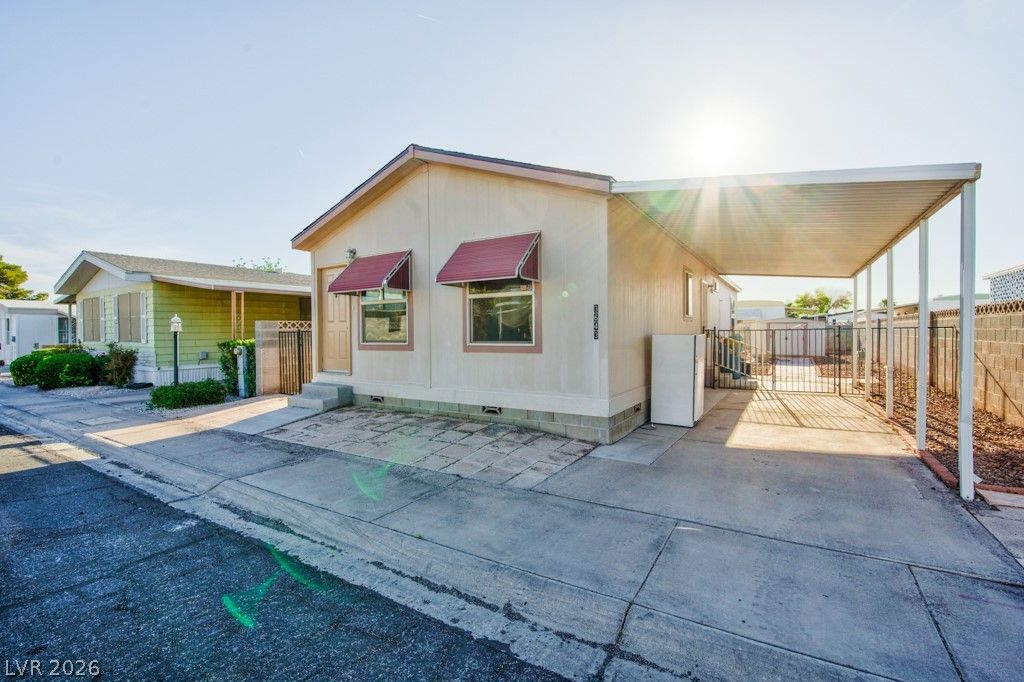
BEDS3
BATHS2 full
SQUARE FEET1,120
MLS#2770019
STATUSPending
PROPERTY TYPEResidential - Mobile Home
SUBDIVISIONDesert Inn Mobile Estate 1
Property Description
Move-in ready home in a 55+ community featuring extensive upgrades and a clean, modern feel throughout. Super low property taxes. Converted to real property so it is eligible for all types of financing. Enjoy a brand new roof, fresh interior paint, new flooring, and all new stainless steel appliances. Fully fenced yard so pets are welcome. The open layout offers a spacious living area that flows into the dining space and kitchen, creating a functional and inviting environment. The kitchen includes ample cabinetry, generous counter space, and updated finishes. Bedrooms are well-sized with new carpet, and the primary suite has a full private ensuite bathroom. Separate laundry area adds convenience. Exterior features include low-maintenance desert landscaping, a covered carport with enough space to park 2 cars, and a private yard with storage shed and patio space?ideal for outdoor enjoyment. Well-maintained and turnkey. Super low property taxes and HOA dues makes this home so affordable.
Property Features
Property Type: Residential - Mobile Home
Cooling: Central Air, Electric
Heating: Central, Gas
Home Style: One Story
Lot Size: 0.09 Acres
Roof Type: Asphalt, Composition, Shingle
Stories: 1.0
Taxes: $522
Year Built: 2008
Amenities
Bedroom on Main Level
Primary Downstairs
Private Yard
Feature Descriptions
Appliances: Dryer, Dishwasher, Disposal, Gas Range, Refrigerator, Washer
Association Amenities: Fitness Center, Pool, Security
Community Features: Pool
Days on Site: 55
Exterior: Drywall
Fencimg: Back Yard, Wrought Iron
Flooring: Carpet, Laminate
HOA Fee: 86/ Monthly
Laundry: Gas Dryer Hookup, Main Level, Laundry Room
Lot: Desert Landscaping, Landscaped, < 1/4 Acre
Parcel#: 161-16-210-178
Parking: Attached Carport, Open
Parking Notes: Attached Carport, Open
Pool: Community
Sewer: Public Sewer
Swimming Pool: Yes
Utilities: Underground Utilities
Water: Public
Room Sizes
Living Room: 16 X 9
Bedroom 3: 9 X 9
Bedroom 2: 9 X 9
Primary Bedroom: 14 X 12
Local Schools
High School: Chaparral
Middle School: Harney Kathleen & Tim
Elementary School: Smith, Hal,Smith, Hal
Listed By / Shown By
Listed By
Agency Name: Rock Realty Group
Agency Contact: bryanpellican@gmail.com
Agent Name: Bryan Pellican

Shown By
Agent Name: Matthew Winburn
Agent Phone: Cell: (702) 623-9998
Agency Title: Wardley Real Estate

Estimate Your Payment
Estimated Payment
$ 927.36 per month $821.15 Principal & Interest $43.50 Property Tax $62.71 Homeowner's InsuranceChange Payment Information
"GLVAR MLS deems information realiable but not guaranteed."
Listing data compilation and photo(s) © 2026 Greater Las Vegas Association of REALTORS® MLS , All Rights Reserved.
Privacy Policy / DMCA Notice / ADA Accessibility


This site is hosted, designed and copyright
© 1994 - 2026 by
Delta Media Group, Inc. -- Patent Pending --
Agent License Information: S.0192214
3643 Lost Hills Drive | MLS# 2770019
This single family home located at 3643 Lost Hills Drive, Las Vegas, NV 89122 is currently listed for sale with an asking price of $215,000. This property was built in 2008 and has 3 bedrooms and 2 full baths with 1120 sq. ft. Lost Hills Drive is located in the Desert Inn Mobile Estate 1 subdivision. Search Desert Inn Mobile Estate 1 real estate on www.mattwinburnre.com today.