
BEDS3
BATHS2 full
SQUARE FEET1,248
MLS#2748482
STATUS(Short Sale) - Active Under Contract
PROPERTY TYPEResidential - Mobile Home
SUBDIVISIONDesert Inn Mobile Estate 1
Property Description
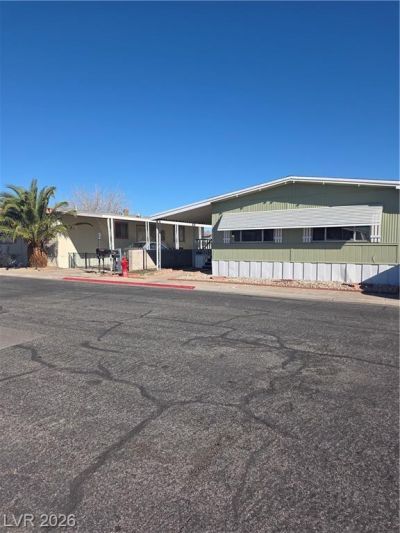
SELLER LOOKING AT ALL OFFERS!!!!! MOTIVATED AND READY TO SELL NOW!! 55+ community & converted to real property, this Renovated home is designed for comfort, & everyday enjoyment. Step onto the covered porch? ideal spot to sip your morning coffee or unwind in the evening while chatting with neighbors. Upgraded awnings, solar screens, and a low-maintenance yard help keep life simple & energy-efficient. Inside, Waterproof flooring, oversized baseboards, lever door hardware, and LED lighting create a clean, modern feel throughout. The kitchen features new cabinetry, quartz countertops, and Samsung appliances, while spa-inspired bathrooms offer walk-in showers, dual vanities, extra storage. Fresh two-tone paint inside and out adds a polished finish. You'll also appreciate a separate storage closet and a dedicated laundry room. Community offers resort-style amenities including two pools, a clubhouse, billiards, and roving security?perfect for an active, connected lifestyle.
Property Features
Property Type: Residential - Mobile Home
Cooling: Central Air, Electric
Heating: Central, Gas
Home Style: One Story
Lot Size: 0.10 Acres
Roof Type: Composition, Shingle
Stories: 1.0
Taxes: $195
Year Built: 1976
Amenities
Bedroom on Main Level
Ceiling Fan(s)
Primary Downstairs
Window Treatments
Exterior Steps
Patio
Private Yard
Shed
Awning(s)
Feature Descriptions
Appliances: Built-In Gas Oven, Gas Cooktop, Disposal, Microwave
Association Amenities: Clubhouse, Dog Park, Fitness Center, Pool, Recreation Room, RV Parking
Community Features: Pool
Days on Site: 132
Fencimg: None
Flooring: Carpet, Luxury Vinyl Plank
HOA Fee: 78/ Monthly
Laundry: Gas Dryer Hookup, Laundry Room
Lot: Desert Landscaping, Landscaped, < 1/4 Acre
Parcel#: 161-16-210-217
Parking: Attached Carport, Guest
Parking Notes: Attached Carport, Guest
Patio/Porch: Covered, Patio
Pool: Community
Sewer: Public Sewer
Swimming Pool: Yes
Utilities: Underground Utilities
Water: Public
Window: Drapes
Room Sizes
Dining Room: 15 X 12
Bedroom 3: 12 X 8
Bedroom 2: 12 X 11
Primary Bedroom: 15 X 11
Local Schools
High School: Chaparral
Middle School: Harney Kathleen & Tim
Elementary School: Smith, Hal,Smith, Hal
Listed By / Shown By
Listed By
Agency Name: SimpliHOM
Agent Name: Keli L. James

Shown By
Agent Name: Matthew Winburn
Agent Phone: Cell: (702) 623-9998
Agency Title: Wardley Real Estate

Estimate Your Payment
Estimated Payment
$ 941.22 per month $859.35 Principal & Interest $16.25 Property Tax $65.63 Homeowner's InsuranceChange Payment Information
"GLVAR MLS deems information realiable but not guaranteed."
Listing data compilation and photo(s) © 2026 Greater Las Vegas Association of REALTORS® MLS , All Rights Reserved.
Privacy Policy / DMCA Notice / ADA Accessibility


This site is hosted, designed and copyright
© 1994 - 2026 by
Delta Media Group, Inc. -- Patent Pending --
Agent License Information: S.0192214
3660 Gulf Shores Drive | MLS# 2748482
This single family home located at 3660 Gulf Shores Drive, Las Vegas, NV 89122 is currently listed for sale with an asking price of $225,000. This property was built in 1976 and has 3 bedrooms and 2 full baths with 1248 sq. ft. Gulf Shores Drive is located in the Desert Inn Mobile Estate 1 subdivision. Search Desert Inn Mobile Estate 1 real estate on www.mattwinburnre.com today.