
BEDS3
BATHS2 full
SQUARE FEET1,512
MLS#2789442
STATUSActive
PROPERTY TYPEResidential - Mobile Home
SUBDIVISIONDesert Inn Mobile Estate 1
Property Description
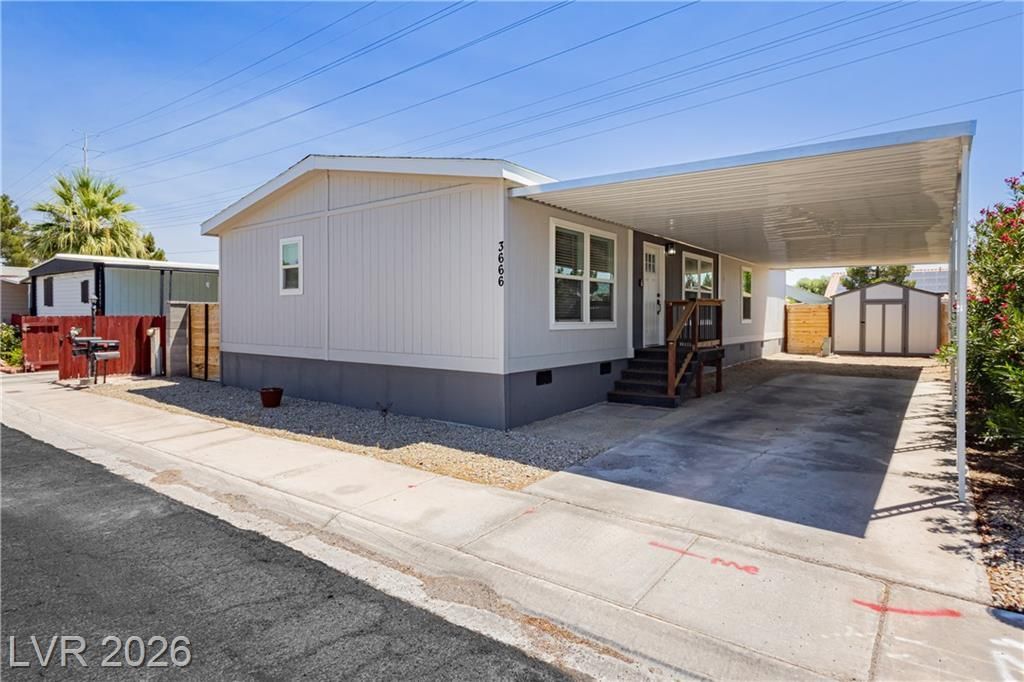
Built in 2024 and ??om??letel?? turn?k???, th???? pristine double-w??de ??its on owned land in a sought-after 55+ community with low $86/mo HOA fees and RV parking! Step inside to an airy, open-concept floor plan featuring sleek contemporary finishes and a gorgeous island kitchen. The private primary suite offers a cozy walk-in closet and dedicated bath. An unbeatable value for a nearly brand-new home?schedule your private tour today! Rental Restrictions
Property Features
Property Type: Residential - Mobile Home
Cooling: Electric, High Efficiency
Heating: Electric, Gas, High Efficiency
Home Style: One Story
Lot Size: 0.14 Acres
Roof Type: Composition, Foam, Shingle
Stories: 1.0
Taxes: $236
Year Built: 2024
Amenities
Bedroom on Main Level
Ceiling Fan(s)
Primary Downstairs
Patio
Private Yard
Shed
Feature Descriptions
Appliances: Dishwasher, Electric Range, Electric Water Heater, Disposal, Refrigerator, Washer
Association Amenities: Clubhouse, Dog Park, Fitness Center, Pool, Recreation Room
Community Features: Pool
Days on Site: 74
Fencimg: Back Yard, Metal, Wood
Flooring: Laminate
HOA Fee: 86/ Monthly
Laundry: Electric Dryer Hookup, Laundry Room
Lot: Synthetic Grass, < 1/4 Acre
Parcel#: 161-16-210-165
Parking: Attached Carport, Additional Parking, RV Access/Parking
Parking Notes: Attached Carport, Additional Parking, RV Access/Park
Patio/Porch: Patio
Pool: Community
Sewer: Public Sewer
Special View Info: None
Swimming Pool: Yes
Utilities: Underground Utilities
Water: Public
Window: Double Pane Windows
Room Sizes
Bedroom 3: 10 X 13
Bedroom 2: 10 X 13
Primary Bedroom: 13 X 12
Local Schools
High School: Chaparral
Middle School: Harney Kathleen & Tim
Elementary School: Smith, Hal,Smith, Hal
Listed By / Shown By
Listed By
Agency Name: The Agency Las Vegas
Agency Contact: Ruben.Laviaga@TheAgencyRe.com
Agent Name: Ruben Laviaga

Shown By
Agent Name: Matthew Winburn
Agent Phone: Cell: (702) 623-9998
Agency Title: Wardley Real Estate

Estimate Your Payment
Estimated Payment
$ 1,248.85 per month $1,141.98 Principal & Interest $19.67 Property Tax $87.21 Homeowner's InsuranceChange Payment Information
"GLVAR MLS deems information realiable but not guaranteed."
Listing data compilation and photo(s) © 2026 Greater Las Vegas Association of REALTORS® MLS , All Rights Reserved.
Privacy Policy / DMCA Notice / ADA Accessibility


This site is hosted, designed and copyright
© 1994 - 2026 by
Delta Media Group, Inc. -- Patent Pending --
Agent License Information: S.0192214
3666 Lost Hills Drive | MLS# 2789442
This single family home located at 3666 Lost Hills Drive, Las Vegas, NV 89122 is currently listed for sale with an asking price of $299,000. This property was built in 2024 and has 3 bedrooms and 2 full baths with 1512 sq. ft. Lost Hills Drive is located in the Desert Inn Mobile Estate 1 subdivision. Search Desert Inn Mobile Estate 1 real estate on www.mattwinburnre.com today.