
BEDS4
BATHS3 full 1 partial
SQUARE FEET3,369
MLS#2777049
STATUSActive Under Contract
PROPERTY TYPEResidential - Single Family
SUBDIVISIONWestmont Estate
Property Description
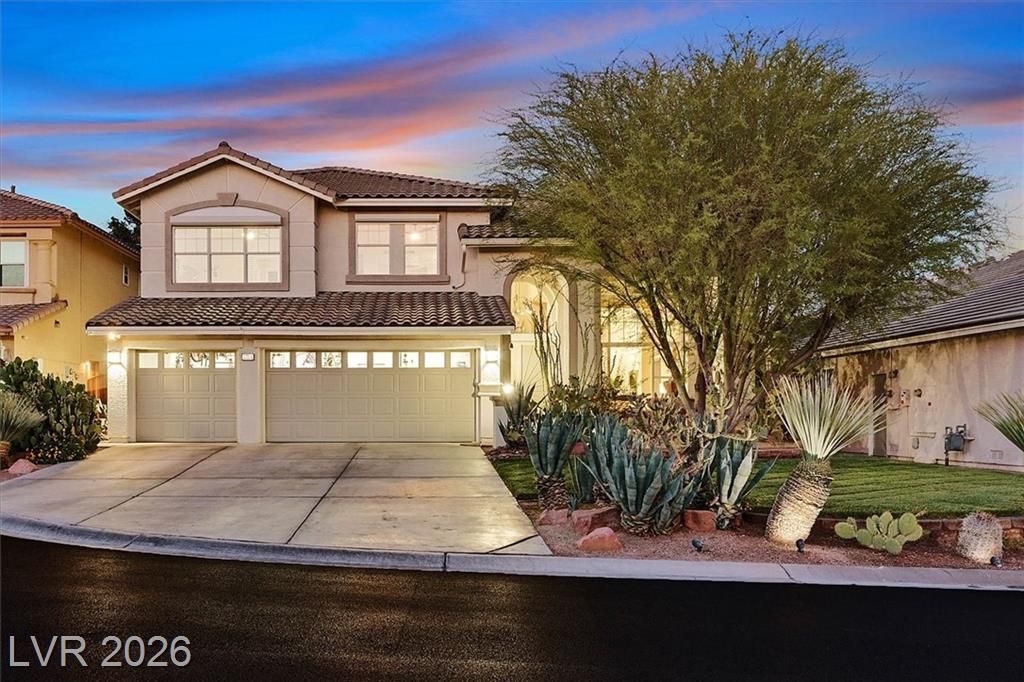
Located in the gated community of Tahoe Estates, 3734 Broadmead is a private desert retreat blending thoughtful upgrades with timeless charm. Situated on a quiet cul-de-sac and proudly owned by its original owners, this gated home welcomes you through an enchanting courtyard with mature cacti, hummingbirds, and a tranquil fountain. Meticulously maintained, the home features soaring 19-ft ceilings in the grand entry. The updated chef's kitchen with garden window flows seamlessly into the main living areas. A modern fireplace anchors the living room, while a stylish bar just off the family room creates an ideal space for entertaining. The backyard offers a resort-style pool and spa with waterfalls, stunning when illuminated at night. The front yard features lush, manicured natural grass?rare and inviting. Pride of ownership shines throughout this move-in-ready home.
Property Features
Property Type: Residential - Single Family
Cooling: Central Air, Electric,2 Units
Fireplaces: 1
Garage: 3 car attached
Heating: Central, Gas
Home Style: Two Story
Lot Size: 0.23 Acres
Roof Type: Tile
Stories: 2.0
Taxes: $3,639
Year Built: 1994
Amenities
Bedroom on Main Level
Ceiling Fan(s)
Window Treatments
Programmable Thermostat
Built-in Barbecue
Barbecue
Burglar Bar
Patio
Private Yard
Storm/Security Shutters
Sprinkler/Irrigation
Feature Descriptions
Appliances: Built-In Electric Oven, Dryer, Gas Cooktop, Disposal, Microwave, Refrigerator, Water Purifier, Washer
Association Amenities: Gated
Days on Site: 29
Fencimg: Block, Back Yard
Fireplace: Family Room, Gas
Flooring: Carpet, Laminate, Marble
HOA Fee: 50/ Monthly
Laundry: Cabinets, Gas Dryer Hookup, Main Level, Laundry Room, Sink
Lot: Drip Irrigation/Bubblers, Desert Landscaping, Landscaped, < 1/4 Acre
Parcel#: 163-17-711-017
Parking: Attached, Exterior Access Door, Garage, Garage Door Opener, Guest, Inside Entrance, Shelves, Storage, Workshop in Garage
Parking Notes: Attached, Exterior Access Door, Garage, Garage Door O
Patio/Porch: Covered, Patio
Pool: Solar Heat
Sewer: Public Sewer
Spa: Yes
Swimming Pool: Yes
Utilities: Underground Utilities
Water: Public
Window: Blinds, Double Pane Windows, Plantation Shutters, Window Treatments
Room Sizes
Family Room: 21 X 13
Dining Room: 13 X 14
Bedroom 4: 16 X 14
Bedroom 3: 15 X 15
Bedroom 2: 15 X 12
Primary Bedroom: 18 X 18
Local Schools
High School: Spring Valley HS
Middle School: Canarelli Lawrence & Heidi
Elementary School: Bendorf, Patricia A.,Bendorf, Patricia A
Listed By / Shown By
Listed By
Agency Name: LIFE Realty District
Agency Contact: (702) 557-1053
Agent Name: Annamarie Cavalli

Shown By
Agent Name: Matthew Winburn
Agent Phone: Cell: (702) 623-9998
Agency Title: Wardley Real Estate

Estimate Your Payment
Estimated Payment
$ 3,653.71 per month $3,112.75 Principal & Interest $303.25 Property Tax $237.71 Homeowner's InsuranceChange Payment Information
"GLVAR MLS deems information realiable but not guaranteed."
Listing data compilation and photo(s) © 2026 Greater Las Vegas Association of REALTORS® MLS , All Rights Reserved.
Privacy Policy / DMCA Notice / ADA Accessibility


This site is hosted, designed and copyright
© 1994 - 2026 by
Delta Media Group, Inc. -- Patent Pending --
Agent License Information: S.0192214
3734 Broadmead Street | MLS# 2777049
This single family home located at 3734 Broadmead Street, Las Vegas, NV 89147 is currently listed for sale with an asking price of $815,000. This property was built in 1994 and has 4 bedrooms and 3 full and 1 partial baths with 3369 sq. ft. Broadmead Street is located in the Westmont Estate subdivision. Search Westmont Estate real estate on www.mattwinburnre.com today.