
BEDS4
BATHS3 full
SQUARE FEET2,599
MLS#2777965
STATUSActive
PROPERTY TYPEResidential - Single Family
SUBDIVISIONFoothills-Amd
Property Description
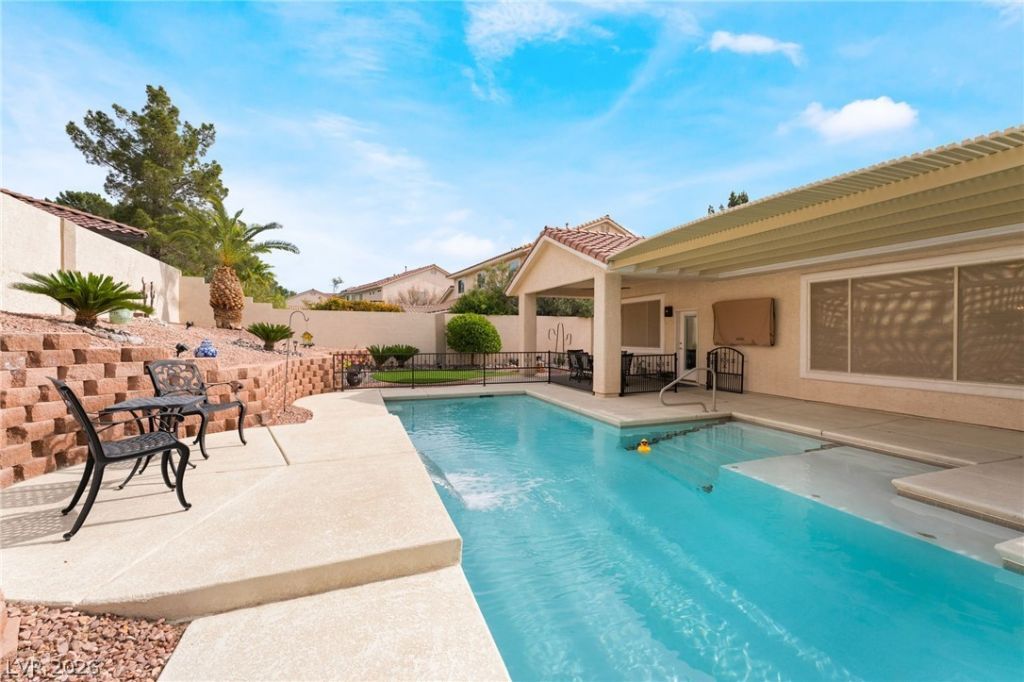
Discover exceptional single-story luxury in the coveted Foothills, Ask about beat the builder financing a sprawling 1/3-acre corner lot inside a prestigious guard-gated community. This showroom-perfect residence offers 2,599 sq. ft., Enter through dramatic double keyless doors into an expansive great room featuring soaring 15-foot ceilings, an open-concept layout, luxury vinyl plank flooring, fresh two-tone gray paint, and elegant 5-inch baseboards throughout. The gourmet kitchen is designed for entertaining with granite countertops, a stylish wet bar, and built-in refrigerator/freezer. Plantation shutters and designer finishes elevate every space. Step outside to a resort-caliber backyard straight from a magazine, highlighted by a massive 4 pool with an incredible feature YOU CANT BUILD THIS BIG today. Multiple covered patios with ceiling fans, , lush garden spaces, and a stand-alone spa create the ultimate private retreat. A CALIFORNIA EXODUS FAVORITE BEST IN CLASS CLICK TODAY!
Property Features
Property Type: Residential - Single Family
Cooling: Central Air, Electric
Fireplaces: 1
Garage: 3 car attached
Heating: Central, Gas
Home Style: One Story
Lot Size: 0.39 Acres
Roof Type: Tile
Stories: 1.0
Taxes: $4,085
Year Built: 1999
Amenities
Bedroom on Main Level
Ceiling Fan(s)
Primary Downstairs
Pot Rack
Window Treatments
Patio
Private Yard
Sprinkler/Irrigation
Feature Descriptions
Appliances: Built-In Gas Oven, Dishwasher, Gas Cooktop, Disposal, Microwave
Association Amenities: Gated, Guard, Security
Days on Site: 21
Fencimg: Block, Back Yard, Wrought Iron
Fireplace: Gas, Great Room
Flooring: Luxury Vinyl Plank
HOA Fee: 235/ Monthly
Laundry: Gas Dryer Hookup, Main Level, Laundry Room
Lot: 1/4 to 1 Acre Lot, Drip Irrigation/Bubblers, Fruit Trees, Garden, Landscaped, Synthetic Grass, Sprinklers On Side
Parcel#: 163-18-814-017
Parking: Attached, Finished Garage, Garage, Garage Door Opener, Inside Entrance, Private
Parking Notes: Attached, Finished Garage, Garage, Garage Door Opener
Patio/Porch: Covered, Patio
Pool: In Ground, Private, Solar Heat
Sewer: Public Sewer
Spa: Above Ground
Spa: Yes
Swimming Pool: Yes
Utilities: Cable Available, Underground Utilities
Water: Public
Window: Plantation Shutters, Window Treatments
Room Sizes
Great Room: 14 X 20
Dining Room: 12 X 13
Bedroom 3: 12 X 13
Bedroom 2: 13 X 14
Primary Bathroom: 14 X 13
Primary Bedroom: 15 X 17
Local Schools
High School: Spring Valley HS
Middle School: Fertitta Frank & Victoria
Elementary School: Hayden, Don E.,Hayden, Don E.
Listed By / Shown By
Listed By
Agency Name: Platinum Real Estate Prof
Agency Contact: (702) 617-4637
Agent Name: Steve P. Hawks

Shown By
Agent Name: Matthew Winburn
Agent Phone: Cell: (702) 623-9998
Agency Title: Wardley Real Estate

Estimate Your Payment
Estimated Payment
$ 3,937.53 per month $3,341.91 Principal & Interest $340.42 Property Tax $255.21 Homeowner's InsuranceChange Payment Information
"GLVAR MLS deems information realiable but not guaranteed."
Listing data compilation and photo(s) © 2026 Greater Las Vegas Association of REALTORS® MLS , All Rights Reserved.
Privacy Policy / DMCA Notice / ADA Accessibility


This site is hosted, designed and copyright
© 1994 - 2026 by
Delta Media Group, Inc. -- Patent Pending --
Agent License Information: S.0192214
3991 Camelot Cove Street | MLS# 2777965
This single family home located at 3991 Camelot Cove Street, Las Vegas, NV 89147 is currently listed for sale with an asking price of $875,000. This property was built in 1999 and has 4 bedrooms and 3 full baths with 2599 sq. ft. Camelot Cove Street is located in the Foothills-Amd subdivision. Search Foothills-Amd real estate on www.mattwinburnre.com today.