
BEDS3
BATHS2 full 1 partial
SQUARE FEET1,515
MLS#2774195
STATUSActive
PROPERTY TYPEResidential - Townhouse
SUBDIVISIONRainbow Canyon Parcel K
Property Description
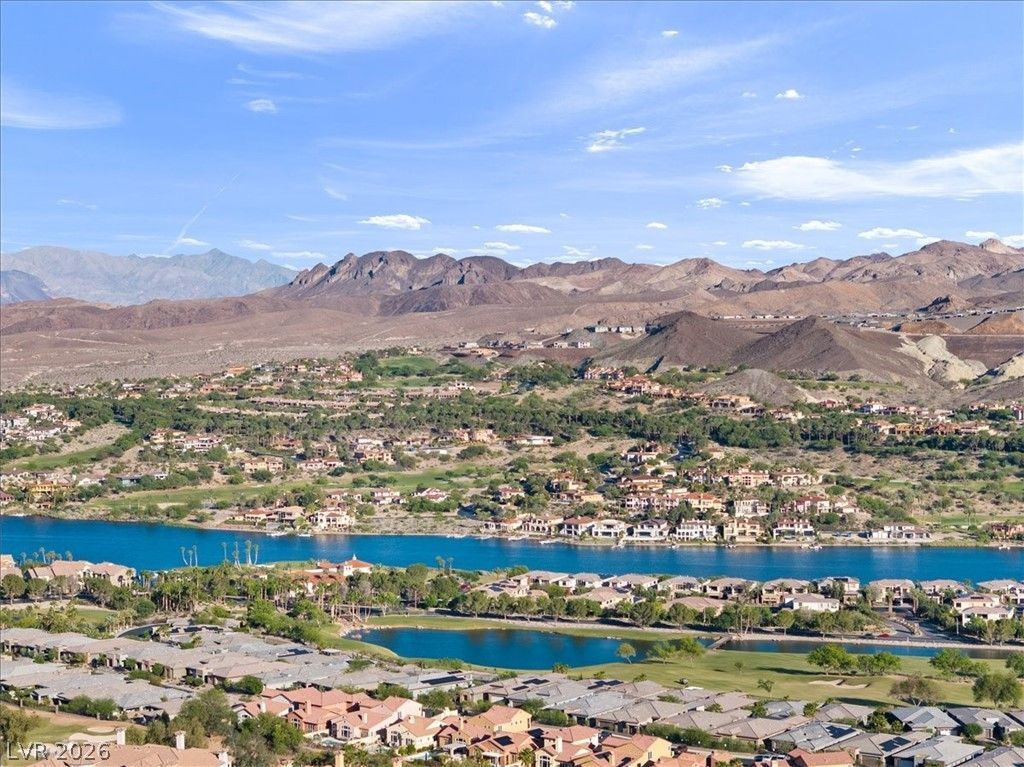
Welcome to this fully furnished home in Lake Las Vegas, offering an exceptional opportunity for investors or those seeking a low-maintenance second home. This well-appointed townhome features stylish interiors, open living spaces, and seamless indoor-outdoor flow ideal for entertaining or relaxing. Turnkey and move-in ready, the home includes quality furnishings, making it ideal for immediate enjoyment or rental potential. Nevada's favorable tax environment enhances the appeal for out-of-state buyers seeking flexibility and value.Live minutes from championship golf, lake recreation, paddle boarding, hiking trails, lakeside dining,& boutique shopping.Luxury living where every day feels like a getaway.
Property Features
Property Type: Residential - Townhouse
Cooling: Central Air, Electric
Garage: 2 car attached
Heating: Central, Gas
Home Style: Two Story
Lot Size: 0.06 Acres
Roof Type: Tile
Stories: 2.0
Taxes: $4,477
Year Built: 2021
Amenities
Window Treatments
Barbecue
Porch
Patio
Private Yard
Feature Descriptions
Appliances: Dryer, ENERGY STAR Qualified Appliances, Disposal, Gas Range, Microwave, Refrigerator, Washer
Association Amenities: Golf Course, Security
Days on Site: 33
Fencimg: Block, Back Yard
Flooring: Carpet, Tile
HOA Fee: 153/ Monthly
Laundry: Gas Dryer Hookup, Laundry Closet
Lot: Desert Landscaping, Landscaped, No Rear Neighbors, < 1/4 Acre
Parcel#: 160-22-120-010
Parking: Attached, Garage, Inside Entrance, Private
Parking Notes: Attached, Garage, Inside Entrance, Private
Patio/Porch: Covered, Patio, Porch
Sewer: Public Sewer
Special View Info: Mountain(s)
Topography: Mountainous
Utilities: Cable Available
Water: Public
Window: Low-Emissivity Windows, Window Treatments
Room Sizes
Bedroom 3: 11 X 10
Bedroom 2: 11 X 10
Primary Bedroom: 14 X 13
Local Schools
High School: Basic Academy
Middle School: Brown B. Mahlon
Elementary School: Josh, Stevens,Josh, Stevens
Listed By / Shown By
Listed By
Agency Name: Coldwell Banker Premier
Agency Contact: (702) 465-8068
Agent Name: Jennifer Taylor

Shown By
Agent Name: Matthew Winburn
Agent Phone: Cell: (702) 623-9998
Agency Title: Wardley Real Estate

Estimate Your Payment
Estimated Payment
$ 2,181.51 per month $1,680.12 Principal & Interest $373.08 Property Tax $128.30 Homeowner's InsuranceChange Payment Information
"GLVAR MLS deems information realiable but not guaranteed."
Listing data compilation and photo(s) © 2026 Greater Las Vegas Association of REALTORS® MLS , All Rights Reserved.
Privacy Policy / DMCA Notice / ADA Accessibility


This site is hosted, designed and copyright
© 1994 - 2026 by
Delta Media Group, Inc. -- Patent Pending --
Agent License Information: S.0192214
40 Kimberlite Drive | MLS# 2774195
This townhouse located at 40 Kimberlite Drive, Henderson, NV 89011 is currently listed for sale with an asking price of $439,900. This property was built in 2021 and has 3 bedrooms and 2 full and 1 partial baths with 1515 sq. ft. Kimberlite Drive is located in the Rainbow Canyon Parcel K subdivision. Search Rainbow Canyon Parcel K real estate on www.mattwinburnre.com today.