
BEDS3
BATHS3 full
SQUARE FEET2,729
MLS#2781630
STATUSActive
PROPERTY TYPEResidential - Single Family
SUBDIVISIONThe Reserve Sub Phase I
Property Description
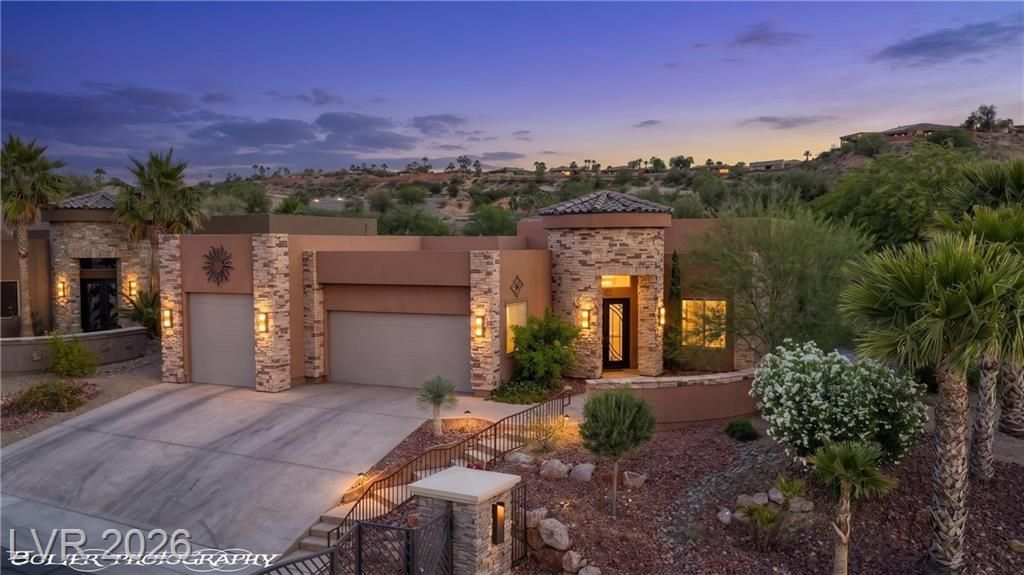
Welcome t? Th? Res?rv? ? ?????quite's premier gat?d cu??tom home community. This stunning single-story offers breathtaking golf course and mesa views through 16' sliding doors opening to a desert-scaped backyard with stamped concrete and solar-shaded patio.Inside, 12' ceilings and an open-concept layout impress alongside a chef's kitchen with Caf Series appliances, gas cooking, quartz countertops, custom cabinetry, and hidden walk-in pantry. Upscale finishes include knotty wood grain 8' doors, custom lighting, motorized shades, and modern plank tile throughout. The spa-inspired primary suite features 8' French doors and a tiled rain shower. Oversized RV garage with 30-amp power and sewer hookup rare and highly desirable. An unmatched opportunity for discerning investors and second-home buyers in a luxury gated community on the Falcon Ridge Golf Course.
Property Features
Property Type: Residential - Single Family
Cooling: Electric, High Efficiency
Garage: 3 car attached
Heating: Electric, High Efficiency
Home Style: One Story
Lot Size: 0.27 Acres
Roof Type: Pitched, Tile
Stories: 1.0
Taxes: $5,855
Year Built: 2018
Amenities
Bedroom on Main Level
Ceiling Fan(s)
Primary Downstairs
Window Treatments
Programmable Thermostat
Built-in Barbecue
Barbecue
Patio
Private Yard
Sprinkler/Irrigation
Feature Descriptions
Appliances: Built-In Electric Oven, Dryer, Gas Cooktop, Disposal, Refrigerator, Water Softener Owned, Water Purifier, Washer
Association Amenities: Gated
Days on Site: 106
Exterior: Drywall
Fencimg: Front Yard, Wrought Iron
Flooring: Carpet, Tile
HOA Fee: 109/ Monthly
Laundry: Electric Dryer Hookup, Main Level, Laundry Room
Lot: 1/4 to 1 Acre Lot, Drip Irrigation/Bubblers, Desert Landscaping, Landscaped, Rocks, Trees
Other Equipment: Water Softener Loop
Parcel#: 001-07-417-032
Parking: Attached, Finished Garage, Garage, Garage Door Opener, Private, RV Garage, RV Access/Parking, Shelves, Storage
Parking Notes: Attached, Finished Garage, Garage, Garage Door Opener
Patio/Porch: Covered, Patio
Sewer: Public Sewer
Spa: Yes
Utilities: Electricity Available, Underground Utilities
Water: Public
Window: Blinds, Low-Emissivity Windows, Window Treatments
Room Sizes
Bedroom 3: 17 X 11
Bedroom 2: 15 X 11
Primary Bathroom: 16 X 14
Primary Bedroom: 19 X 24
Dining Room: 14 X 9
Living Room: 15 X 22
Kitchen: 16 X 14
Local Schools
High School: Virgin Valley
Middle School: Hughes Charles
Elementary School: Virgin Valley,Virgin Valley
Listed By / Shown By
Listed By
Agency Name: RE/MAX Ridge Realty
Agency Contact: 702-346-7800
Agent Name: Stephanie K. Cannon

Shown By
Agent Name: Matthew Winburn
Agent Phone: Cell: (702) 623-9998
Agency Title: Wardley Real Estate

Estimate Your Payment
Estimated Payment
$ 4,101.48 per month $3,357.18 Principal & Interest $487.92 Property Tax $256.38 Homeowner's InsuranceChange Payment Information
"GLVAR MLS deems information realiable but not guaranteed."
Listing data compilation and photo(s) © 2026 Greater Las Vegas Association of REALTORS® MLS , All Rights Reserved.
Privacy Policy / DMCA Notice / ADA Accessibility


This site is hosted, designed and copyright
© 1994 - 2026 by
Delta Media Group, Inc. -- Patent Pending --
Agent License Information: S.0192214
402 Links Drive | MLS# 2781630
This single family home located at 402 Links Drive, Mesquite, NV 89027 is currently listed for sale with an asking price of $879,000. This property was built in 2018 and has 3 bedrooms and 3 full baths with 2729 sq. ft. Links Drive is located in the The Reserve Sub Phase I subdivision. Search The Reserve Sub Phase I real estate on www.mattwinburnre.com today.