
BEDS4
BATHS5 full
SQUARE FEET4,969
MLS#2809989
STATUSActive
PROPERTY TYPEResidential - Single Family
Property Description
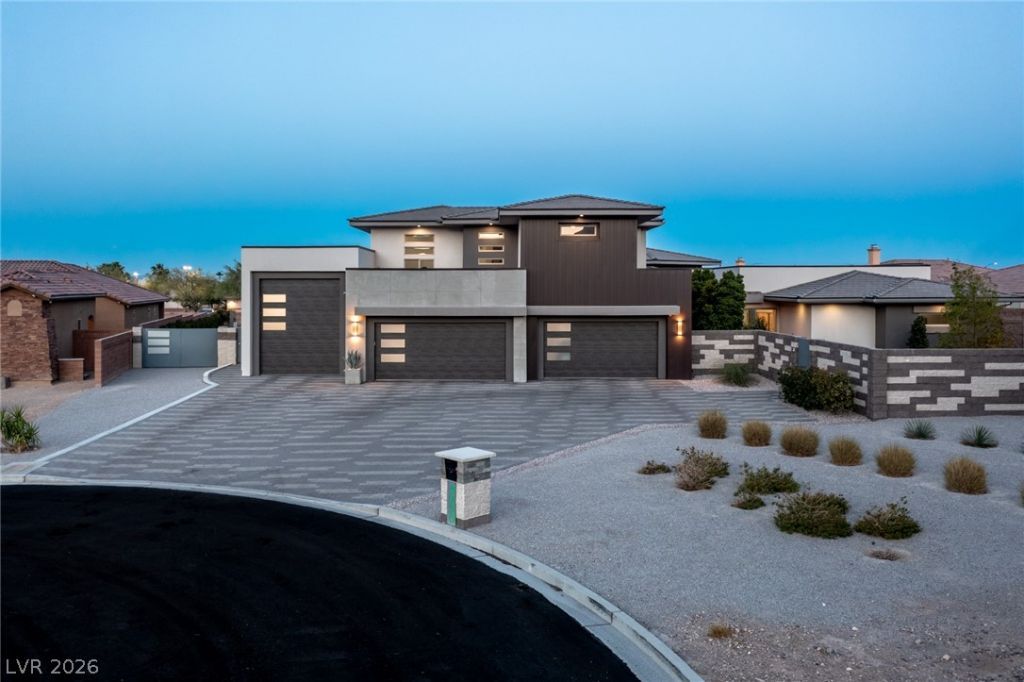
A MastеrpÑ?ecе Ñ?n thе DеÑ?еrt - Built by a Locаl LuÑ?ury Builder, This Property Has It All - Perfect for Entertaining, Exceptional Indoor RV Garage, The Highest Level of Appliances, Level 5 Finishes, Over an Acre of Land and Opportunity, and No HOA Cul-De-Sac Privacy. This is a One of a Kind Estate - Features Include 1.16 Acres of Land, Approximately 5,000 Square Feet of Living Area with an Optional 5th Bedroom, Custom Chef's Kitchen with Double Wolf and SubZero Professional Appliances Built Into Custom Cabinetry, An a/c cooled 8 Car Garage with a 1,852 Square Foot Full Size RV Garage Attached, A Well-Thought-Out Floor Plan that Feels Easy to Live In with Most of the Living Space on One Level, and a Backyard that is an Entertainer's Dream. Located Near Lone Mountain with Shopping and Dining All Nearby - This Property is a Rare Find that is Perfect for Those Looking for a Home that Will Not Disappoint and Can Last a Lifetime.
Property Features
Property Type: Residential - Single Family
Cooling: Central Air, Electric, High Efficiency
Fireplaces: 1
Garage: 8 car attached
Heating: Central, Gas, High Efficiency
Home Style: Two Story
Lot Size: 1.16 Acres
Roof Type: Tile
Stories: 2.0
Taxes: $15,237
Year Built: 2018
Amenities
Bedroom on Main Level
Ceiling Fan(s)
Primary Downstairs
Window Treatments
Built-in Barbecue
Barbecue
Courtyard
Dog Run
Porch
Patio
Private Yard
RV Hookup
Sprinkler/Irrigation
Feature Descriptions
Appliances: Built-In Gas Oven, Dryer, Gas Cooktop, Disposal, Microwave, Refrigerator, Washer
Association Amenities: None
Days on Site: 4
Fencimg: Block, Full, RV Gate
Fireplace: Electric, Great Room
Flooring: Hardwood, Porcelain Tile, Tile
Laundry: Electric Dryer Hookup, Gas Dryer Hookup, Main Level
Lot: 1 to 5 Acres, Drip Irrigation/Bubblers, Desert Landscaping, Fruit Trees, Landscaped, Synthetic Grass, Sprinklers Timer, Trees
Parcel#: 138-04-404-017
Parking: Attached, Garage, Guest, Open, Private, RV Hook-Ups, RV Gated, RV Access/Parking
Parking Notes: Attached, Garage, Guest, Open, Private, RV Hook-Ups, RV
Patio/Porch: Covered, Patio, Porch
Pool: In Ground, Private
Sewer: Public Sewer
Spa: Yes
Swimming Pool: Yes
Utilities: Underground Utilities
Water: Public
Window: Blinds, Double Pane Windows, Window Treatments
Room Sizes
Bedroom 4: 14 X 12
Bedroom 3: 15 X 12
Bedroom 2: 16 X 13
Primary Bedroom: 16 X 14
Kitchen: 20 X 20
Great Room: 30 X 28
Local Schools
High School: Centennial
Middle School: Leavitt Justice Myron E
Elementary School: Garehime, Edith,Garehime, Edith
Listed By / Shown By
Listed By
Agency Name: Luxury Estates International
Agency Contact: (702) 875-6400
Agent Name: Dylan Acosta

Shown By
Agent Name: Matthew Winburn
Agent Phone: Cell: (702) 623-9998
Agency Title: Wardley Real Estate

Estimate Your Payment
Estimated Payment
$ 14,424.91 per month $12,221.83 Principal & Interest $1,269.75 Property Tax $933.33 Homeowner's InsuranceChange Payment Information
"GLVAR MLS deems information realiable but not guaranteed."
Listing data compilation and photo(s) © 2026 Greater Las Vegas Association of REALTORS® MLS , All Rights Reserved.
Privacy Policy / DMCA Notice / ADA Accessibility


This site is hosted, designed and copyright
© 1994 - 2026 by
Delta Media Group, Inc. -- Patent Pending --
Agent License Information: S.0192214
4050 N Tomsik Street | MLS# 2809989
This single family home located at 4050 N Tomsik Street , Las Vegas, NV 89129 is currently listed for sale with an asking price of $3,200,000. This property was built in 2018 and has 4 bedrooms and 5 full baths with 4969 sq. ft. Search Las Vegas real estate on www.mattwinburnre.com today.