
BEDS4
BATHS2 full
SQUARE FEET2,160
MLS#2782189
STATUSActive
PROPERTY TYPEResidential - Single Family
SUBDIVISIONRainbow Canyon
Property Description
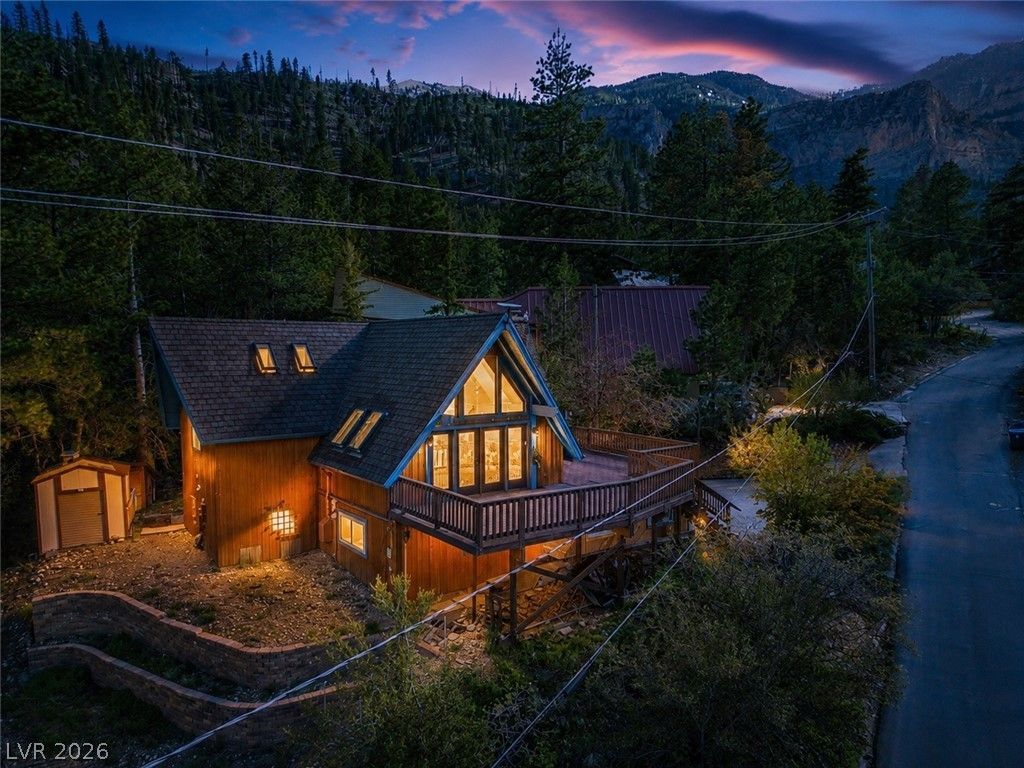
A gorgeous setting frames this cedar-sided A-frame chalet. Warm, welcoming, and full of character. Energy efficient Andersen windows, skylights & abundant natural light create an uplifting atmosphere throughout. French doors w/leaded glass windows lead to an expansive deck w/forest + peak views. Inviting living room centers around an Osburn fireplace w/brick surround, while the remodeled kitchen features a Dutch door, quartz countertops, brick backsplash, pantry & dining area w/beadboard wainscoting. Primary suite offers a luxurious bath w/steam shower, jacuzzi tub, travertine + marble finishes. Outside, enjoy flagstone steps, custom backyard patio, buttressed flower beds, hardscaping + mature mountain landscaping. Flexible spaces include a loft/office, den/guest space, and generous storage areas. Additional highlights include a Kohler whole-home generator, radon mitigation system + thoughtful upgrades throughout. Mountain living at 7377' w/fresh air, quiet surroundings and BIG VIEWS!
Property Features
Property Type: Residential - Single Family
Cooling: Electric, None
Fireplaces: 1
Heating: Central, Propane, Wood
Home Style: Two Story
Lot Size: 0.24 Acres
Roof Type: Composition, Pitched, Shingle
Stories: 2.0
Taxes: $2,058
Year Built: 1963
Amenities
Bedroom on Main Level
Ceiling Fan(s)
Primary Downstairs
Paneling/Wainscoting
Skylights
Window Treatments
Programmable Thermostat
Deck
Private Yard
Shed
Feature Descriptions
Appliances: Dryer, Dishwasher, Gas Range, Microwave, Propane Water Heater, Refrigerator, Water Heater, Washer
Association Amenities: None
Days on Site: 15
Exterior: Frame, Wood Siding, Drywall
Fencimg: Pasture, Partial, Slump Stone
Fireplace: Living Room, Wood Burning
Flooring: Carpet, Hardwood, Tile
Laundry: Gas Dryer Hookup, Laundry Closet
Lot: Landscaped, Rocks, Trees, < 1/4 Acre
Parcel#: 128-31-111-011
Patio/Porch: Deck
Sewer: Septic Tank
Special View Info: Mountain(s)
Topography: Mountainous
Utilities: Above Ground Utilities, Septic Available
Water: Public
Window: Blinds, Double Pane Windows, Skylight(s)
Room Sizes
Dining Room: 12 X 10
Den: 20 X 12
Living Room: 20 X 16
Bedroom 4: 12 X 14
Bedroom 3: 12 X 14
Bedroom 2: 12 X 13
Primary Bedroom: 24 X 12
Local Schools
High School: Indian Springs
Middle School: Indian Springs
Elementary School: Lundy, Earl B.,Lundy, Earl B.
Listed By / Shown By
Listed By
Agency Name: Mt Charleston Realty, Inc
Agency Contact: 702-872-5733
Agent Name: Kaitlin J. Corr

Shown By
Agent Name: Matthew Winburn
Agent Phone: Cell: (702) 623-9998
Agency Title: Wardley Real Estate

Estimate Your Payment
Estimated Payment
$ 3,661.73 per month $3,242.60 Principal & Interest $171.50 Property Tax $247.63 Homeowner's InsuranceChange Payment Information
"GLVAR MLS deems information realiable but not guaranteed."
Listing data compilation and photo(s) © 2026 Greater Las Vegas Association of REALTORS® MLS , All Rights Reserved.
Privacy Policy / DMCA Notice / ADA Accessibility


This site is hosted, designed and copyright
© 1994 - 2026 by
Delta Media Group, Inc. -- Patent Pending --
Agent License Information: S.0192214
4065 Mont Blanc Way | MLS# 2782189
This single family home located at 4065 Mont Blanc Way , Mount Charleston, NV 89124 is currently listed for sale with an asking price of $849,000. This property was built in 1963 and has 4 bedrooms and 2 full baths with 2160 sq. ft. Mont Blanc Way is located in the Rainbow Canyon subdivision. Search Rainbow Canyon real estate on www.mattwinburnre.com today.