
BEDS3
BATHS3 full
SQUARE FEET4,100
MLS#2732516
STATUSActive
PROPERTY TYPEResidential - Single Family
SUBDIVISIONRainbow Canyon
Property Description
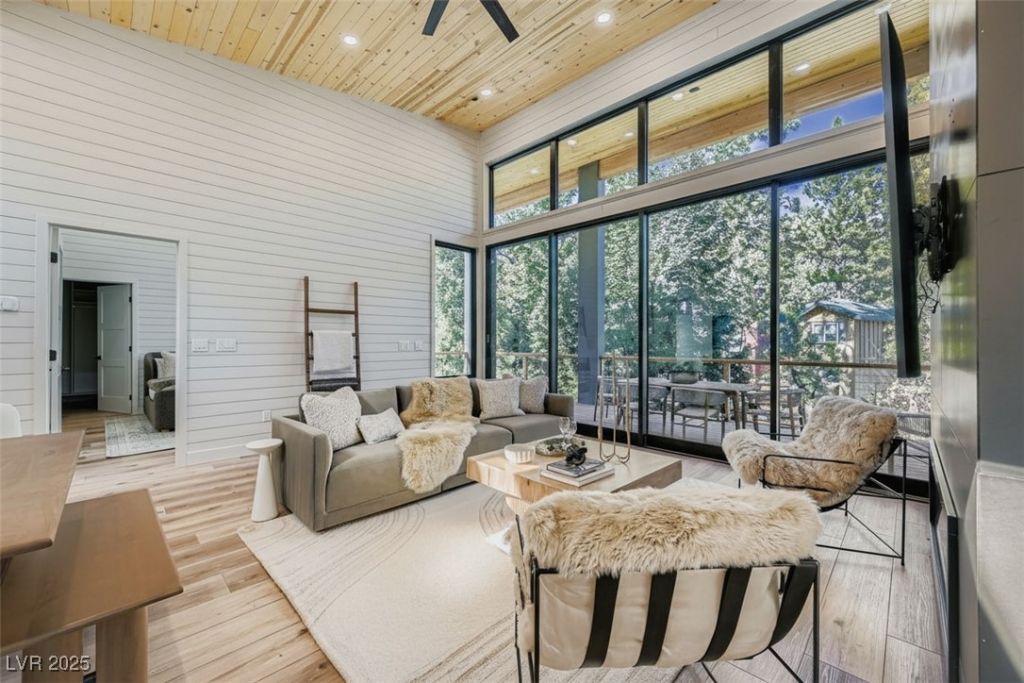
Imagine w?king u?? to e?????n????v? walls of glass framing th? p??nes, the air 20-30 degrees cooler than the valley floor, and the Las Vegas Strip just 45 minutes down the mountain in this eco luxury mountain escape. This is four-season living at Mt. Charleston: snowfall in winter, hiking and golf in summer, and starlit nights on more than 1,700 sq ft of covered decks warmed by wood-burning fireplaces. Inside, 4,100 sq ft of light-filled space soars under 30-foot vaulted ceilings, with forest and mountain views from every room. A stunning 10' Avanti skywall opens to blend indoor and outdoor living, while Bosch and Samsung smart appliances, custom Andersen windows, and full Alexa voice-controlled smart-home integration make daily life effortless. The oversized 1.5-car garage fits a full-size SUV, plus parking for up to 6 more vehicles. Set on rare, limited buildable land for trophy-level privacy. Ideal as a weekend retreat for Summerlin/Strip executives, a cooler escape for LA/OC buyers, or a four-season family getaway. INVESTOR NOTES: Turn-key for 1031 exchange; 31+ day rentals permitted - perfect for executive monthly leases, seasonal retreats, or income-producing investment. Nothing else like it in Mt. Charleston.
Property Features
Property Type: Residential - Single Family
Cooling: Central Air, Electric, ENERGY STAR Qualified Equipme
Fireplaces: 3
Garage: 1 car attached
Heating: Central, Electric, Multiple Heating Units
Home Style: Two Story
Lot Size: 0.24 Acres
Roof Type: Metal, Pitched
Stories: 2.0
Taxes: $11,750
Year Built: 2026
Amenities
Bedroom on Main Level
Ceiling Fan(s)
Primary Downstairs
Skylights
Programmable Thermostat
Deck
Private Yard
Sprinkler/Irrigation
Feature Descriptions
Appliances: Convection Oven, Dryer, Dishwasher, Electric Range, Electric Water Heater, Disposal, Microwave, Refrigerator, Washer
Association Amenities: None
Days on Site: 283
Fencimg: None
Fireplace: Electric, Family Room, Great Room, Wood Burning
Flooring: Laminate, Luxury Vinyl Plank, Tile
Hot Tub: Yes
Laundry: Electric Dryer Hookup, In Garage, Main Level
Lot: Sprinklers In Rear, Landscaped, Sprinklers Timer, Sprinklers On Side, Trees, < 1/4 Acre
Parcel#: 128-31-211-012
Parking: Attached, Finished Garage, Garage, Golf Cart Garage, Garage Door Opener, Guest, Inside Entrance, Private, RV Access/Parking, RV Paved, Shelves, Storage
Parking Notes: Attached, Finished Garage, Garage, Golf Cart Garage, G
Patio/Porch: Deck
Sewer: Septic Tank
Spa: Outdoor Hot Tub
Spa: Yes
Special View Info: Mountain(s)
Utilities: Electricity Available, Natural Gas Not Available, Septic Available
Water: Public
Window: Double Pane Windows, Insulated Windows, Low-Emissivity Windows, Skylight(s)
Room Sizes
Bedroom 3: 13 X 15
Bedroom 2: 13 X 13
Primary Bedroom: 13 X 13
Kitchen: 18 X 15
Family Room: 18 X 20
Local Schools
High School: Indian Springs
Middle School: Indian Springs
Elementary School: Lundy, Earl B.,Lundy, Earl B.
Listed By / Shown By
Listed By
Agency Name: Nationwide Realty LLC
Agency Contact: 702-440-4663
Agent Name: Gio Aretos

Shown By
Agent Name: Matthew Winburn
Agent Phone: Cell: (702) 623-9998
Agency Title: Wardley Real Estate

Estimate Your Payment
Estimated Payment
$ 11,869.18 per month $10,117.38 Principal & Interest $979.17 Property Tax $772.63 Homeowner's InsuranceChange Payment Information
"GLVAR MLS deems information realiable but not guaranteed."
Listing data compilation and photo(s) © 2026 Greater Las Vegas Association of REALTORS® MLS , All Rights Reserved.
Privacy Policy / DMCA Notice / ADA Accessibility


This site is hosted, designed and copyright
© 1994 - 2026 by
Delta Media Group, Inc. -- Patent Pending --
Agent License Information: S.0192214
4096 Tyrol Way | MLS# 2732516
This single family home located at 4096 Tyrol Way, Mount Charleston, NV 89124 is currently listed for sale with an asking price of $2,649,000. This property was built in 2026 and has 3 bedrooms and 3 full baths with 4100 sq. ft. Tyrol Way is located in the Rainbow Canyon subdivision. Search Rainbow Canyon real estate on www.mattwinburnre.com today.