
BEDS5
BATHS4 full
SQUARE FEET3,395
MLS#2775976
STATUSActive
PROPERTY TYPEResidential - Single Family
SUBDIVISIONTropical Walnut
Property Description
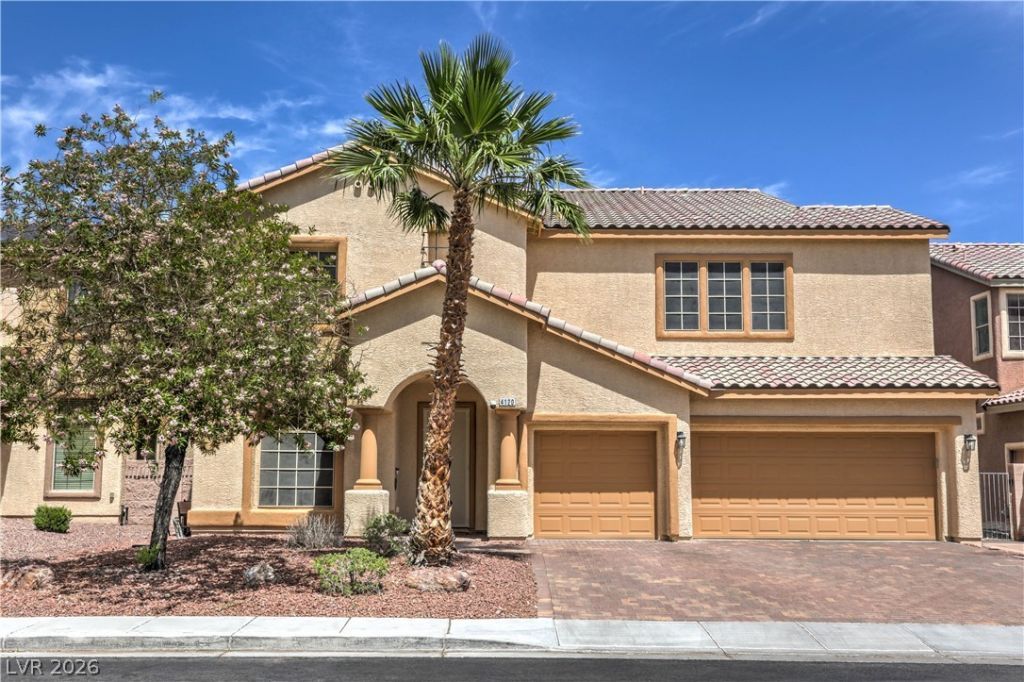
Absolutely Stunning! 5 Bed & 4 Bath Home in Turn Key Condition! Priced to Sell! Beautiful Curb Appeal with a Paver Driveway and 3 Car Garage. Be Welcomed by The Luxury Plank Flooring Throughout, Neutral Tones, and Updated Light Fixtures. Fully Renovated Gourmet Kitchen Includes Quartz Counters, Island w/Sink, Gorgeous Cabinetry, Built In Stainless Steel Appliances. Over 3300 Sq. Ft. of Open Living Space Designed for Entertainment. Full Bed/Bath Downstairs. The Primary Suite Includes a Walk-Out Balcony, Renovated En-Suite Bath that Includes New Cabinets, New Counters, and a Oversized Walk-In Shower with Dual Showerheads. All of the Secondary Bedrooms are Oversized, and an Additional Renovated Bath. Home is equipped with high-speed fiber internet. Garage features EV charging outlet(charger not incl),watersoftner and new water heater. The Large and Private Backyard Includes a Covered Patio, and Exterior Rolladen Shutters Designed for Energy Efficiency, ready for your Finishing Touches!
Property Features
Property Type: Residential - Single Family
Cooling: Central Air, Electric,2 Units
Fireplaces: 1
Garage: 3 car attached
Heating: Central, Gas, Multiple Heating Units
Home Style: Two Story
Lot Size: 0.14 Acres
Roof Type: Tile
Stories: 2.0
Taxes: $2,874
Year Built: 2007
Amenities
Bedroom on Main Level
Ceiling Fan(s)
Window Treatments
Balcony
Patio
Private Yard
Sprinkler/Irrigation
Feature Descriptions
Appliances: Built-In Gas Oven, Dishwasher, Gas Cooktop, Disposal, Microwave, Water Softener Owned
Days on Site: 30
Fencimg: Block, Back Yard, Chain Link
Fireplace: Electric, Family Room
Flooring: Carpet, Luxury Vinyl Plank, Tile
HOA Fee: 34/ Monthly
Laundry: Cabinets, Gas Dryer Hookup, Main Level, Laundry Room, Sink
Lot: Drip Irrigation/Bubblers, Landscaped, Rocks, < 1/4 Acre
Parcel#: 123-30-612-026
Parking: Attached, Garage, Garage Door Opener, Inside Entrance, Private
Parking Notes: Attached, Garage, Garage Door Opener, Inside Entrance
Patio/Porch: Balcony, Covered, Patio
Sewer: Public Sewer
Utilities: Underground Utilities
Water: Public
Window: Blinds, Insulated Windows
Room Sizes
Bedroom 5: 11 X 12
Bedroom 4: 23 X 10
Bedroom 3: 15 X 22
Bedroom 2: 12 X 19
Primary Bedroom: 21 X 15
Family Room: 17 X 20
Dining Room: 18 X 10
Living Room: 18 X 13
Local Schools
High School: Legacy
Middle School: Findlay Clifford O.
Elementary School: Dickens, D. L. Dusty,Dickens, D. L. Dust
Listed By / Shown By
Listed By
Agency Name: LIFE Realty District
Agency Contact: (702) 780-0210
Agent Name: Ehren Alessi

Shown By
Agent Name: Matthew Winburn
Agent Phone: Cell: (702) 623-9998
Agency Title: Wardley Real Estate

Estimate Your Payment
Estimated Payment
$ 2,479.99 per month $2,081.53 Principal & Interest $239.50 Property Tax $158.96 Homeowner's InsuranceChange Payment Information
"GLVAR MLS deems information realiable but not guaranteed."
Listing data compilation and photo(s) © 2026 Greater Las Vegas Association of REALTORS® MLS , All Rights Reserved.
Privacy Policy / DMCA Notice / ADA Accessibility


This site is hosted, designed and copyright
© 1994 - 2026 by
Delta Media Group, Inc. -- Patent Pending --
Agent License Information: S.0192214
4120 Recktenwall Avenue | MLS# 2775976
This single family home located at 4120 Recktenwall Avenue , North Las Vegas, NV 89081 is currently listed for sale with an asking price of $545,000. This property was built in 2007 and has 5 bedrooms and 4 full baths with 3395 sq. ft. Recktenwall Avenue is located in the Tropical Walnut subdivision. Search Tropical Walnut real estate on www.mattwinburnre.com today.