
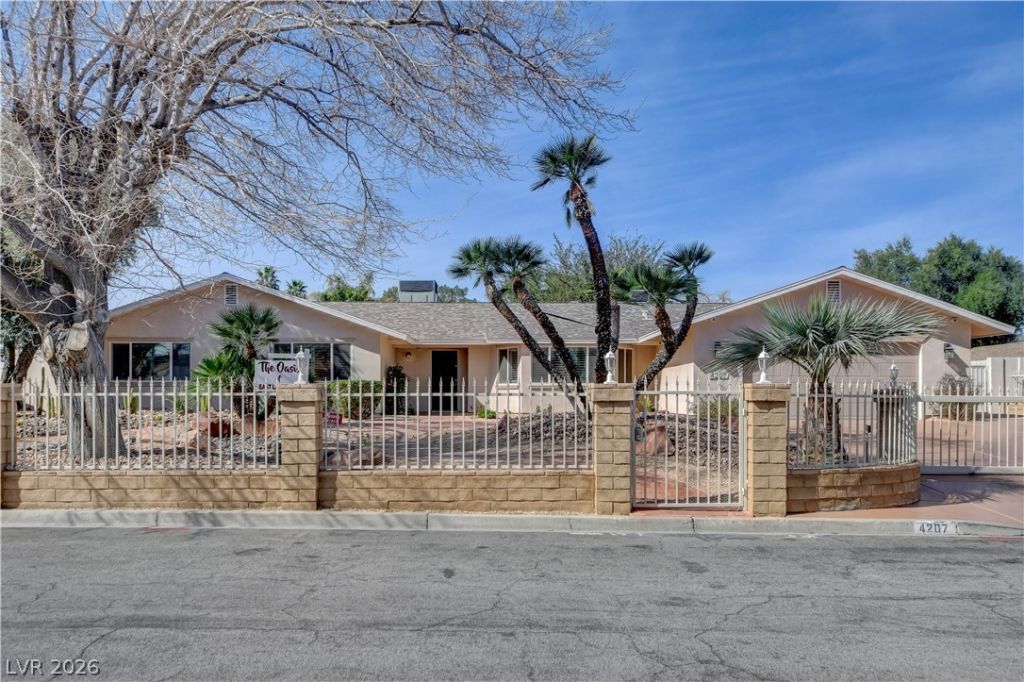
BEDS4
BATHS2 full 1 partial
SQUARE FEET2,923
MLS#2759657
STATUSActive
PROPERTY TYPEResidential - Single Family
SUBDIVISIONParadise Crest
Property Description
NO HOA! * HIGHLY UPGRADED HOME W/POOL & HOT TUB * UPGRADED GOURMET KITCHEN WITH UPGRADED CABINETS * QUARTZ COUNTERS * PLUS NICE SIZED ISLAND WITH ROOM FOR SEATING * SS APPLIANCES * LARGE LIVING ROOM AT ENTRY * DINING ROOM OFF KITCHEN WITH EAT IN AREA TOO * UPGRADED PORCELAIN TILE FLOORS IN MOST OF HOME * FAMILY ROOM COMES WITH 80 ELECTRIC FIREPLACE WITH LED LIGHTING * LARGE PRIMARY BEDROOM IS SEPARATE WITH VERY LARGE WALK-IN CLOSET & COZY FIREPLACE WITH HEARTH * PRIMARY BATH WITH SLIDER DOORS TO POOL! * LARGE BACKYARD IS AN OASIS IN ITSELF WITH FIRE PIT, MANY FRUIT TREES, LARGE TREE WITH SWING ALREADY IN PLACE AND PAVER PATIO! * 2 NEW TRANE HVAC IN 2024 * ALL WINDOWS WITH UPGRADED GRABER SHUTTERS * SHATTERPROOF WINDOW TINTING T/O THE HOME * FIBERGLASS INSULATION FILLED TO MAX DEPTH T/O HOME & IN FINISHED GARAGE CEILING * ELECTRIC POOL HEATER PLUS SUNTREK SOLAR POOL HEATING SYSTEM * LINKED SMOKE DETECTORS MONITORED BY ALARMCO * MR. COOL MINI SPLIT HVAC UNIT TO TEMPERATURE CONTROL THE GARAGE! * PELICAN SOFT WATER SYSTEM * 243 FOOT SLUMP BLOCK WITH CAP PERIMETER WALL WITH 18 COLUMNS OF LIGHTS, CUSTOM FENCE, ROLLING GATE AT DRIVEWAY ENTRY, WALK IN GATE TOO & NEW DRIVEWAY * 400-AMP ELEC. BOX AND COMMERCIAL GRADE LFTMSTR GATE MOTOR * PLENTY OF ROOM FOR AN RV OR BOAT * YOUR OASIS OF EAST LAS VEGAS! * YOU'LL LOVE THIS HOME!!
Property Features
Property Type: Residential - Single Family
Cooling: Central Air, Electric
Fireplaces: 2
Garage: 2 car attached
Heating: Central, Electric
Home Style: One Story
Lot Size: 0.33 Acres
Roof Type: Composition, Shingle
Stories: 1.0
Taxes: $1,964
Year Built: 1968
Amenities
Bedroom on Main Level
Ceiling Fan(s)
Primary Downstairs
Window Treatments
Patio
Private Yard
Feature Descriptions
Appliances: Built-In Electric Oven, Convection Oven, Dryer, Dishwasher, Electric Cooktop, Electric Water Heater, Disposal, Refrigerator, Water Softener Owned, Washer
Association Amenities: None
Days on Site: 90
Exterior: Frame, Stucco
Fencimg: Electric, Full, Slump Stone, Wrought Iron
Fireplace: Bedroom, Electric, Family Room, Wood Burning
Flooring: Carpet, Tile
Laundry: Electric Dryer Hookup, Laundry Closet, Main Level
Lot: 1/4 to 1 Acre Lot, Back Yard, Cul-De-Sac, Desert Landscaping, Fruit Trees, Landscaped, Trees
Parcel#: 161-19-111-037
Parking: Air Conditioned Garage, Attached, Exterior Access Door, Garage, Garage Door Opener, Inside Entrance, Private, RV Gated, RV Access/Parking, Shelves
Parking Notes: Air Conditioned Garage, Attached, Exterior Access Do
Patio/Porch: Patio
Pool: Heated, In Ground, Private
Sewer: Public Sewer
Spa: In Ground
Spa: Yes
Swimming Pool: Yes
Utilities: Electricity Available
Water: Public
Window: Double Pane Windows, Plantation Shutters, Tinted Windows, Window Treatments
Room Sizes
Living Room: 20 X 19
Family Room: 18 X 14
Dining Room: 17 X 12
Bedroom 4: 15 X 11
Bedroom 3: 18 X 12
Bedroom 2: 11 X 11
Primary Bedroom: 26 X 20
Local Schools
High School: Chaparral
Middle School: Woodbury C. W.
Elementary School: Harris, George E.,Harris, George E.
Listed By / Shown By
Listed By
Agency Name: Simply Vegas
Agency Contact: (702) 281-0706
Agent Name: Tina Helleberg

Shown By
Agent Name: Matthew Winburn
Agent Phone: Cell: (702) 623-9998
Agency Title: Wardley Real Estate

Estimate Your Payment
Estimated Payment
$ 3,448.35 per month $3,051.64 Principal & Interest $163.67 Property Tax $233.04 Homeowner's InsuranceChange Payment Information
"GLVAR MLS deems information realiable but not guaranteed."
Listing data compilation and photo(s) © 2026 Greater Las Vegas Association of REALTORS® MLS , All Rights Reserved.
Privacy Policy / DMCA Notice / ADA Accessibility


This site is hosted, designed and copyright
© 1994 - 2026 by
Delta Media Group, Inc. -- Patent Pending --
Agent License Information: S.0192214
4207 Ridgecrest Drive | MLS# 2759657
This single family home located at 4207 Ridgecrest Drive, Las Vegas, NV 89121 is currently listed for sale with an asking price of $799,000. This property was built in 1968 and has 4 bedrooms and 2 full and 1 partial baths with 2923 sq. ft. Ridgecrest Drive is located in the Paradise Crest subdivision. Search Paradise Crest real estate on www.mattwinburnre.com today.