
BEDS3
BATHS2 full
SQUARE FEET2,114
MLS#2809661
STATUSActive
PROPERTY TYPEResidential - Single Family
SUBDIVISIONBlack Mountain Golf Cntry Club
Property Description
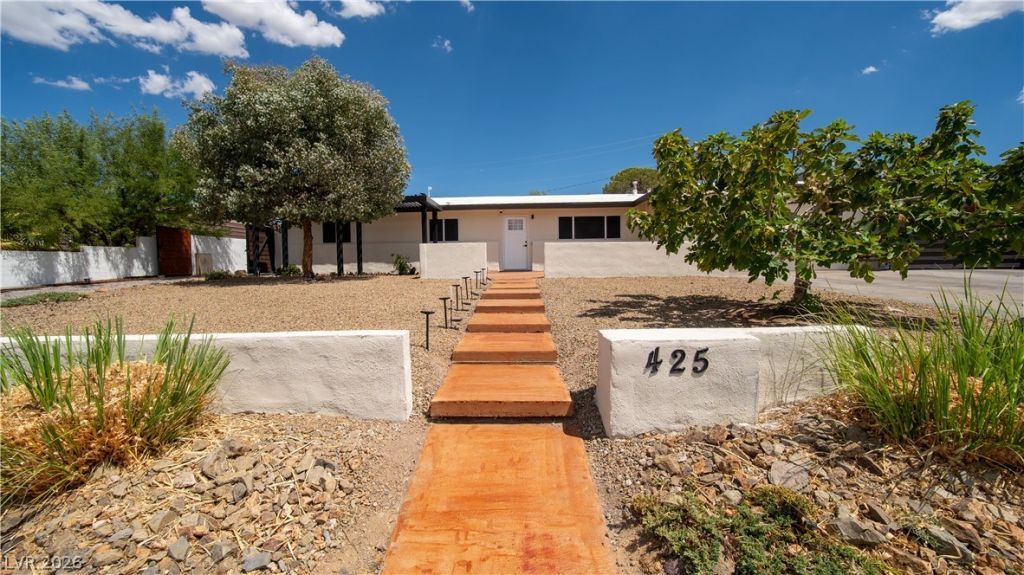
Rare singl?-??tory ??????rtun??t?? in Henderson's e??tabl??shed Black Mountain neighborhood! This thoughtfully updated 2,114 sq. ft. home features a remodeled kitchen with an oversized island, induction cooktop, modern range hood, abundant cabinetry and generous seating. Wood-look ceramic tile and recessed lighting complement the open living areas, highlighted by a wood-burning fireplace. An enclosed patio/sunroom area off the primary bedroom offers flexible additional space. Other improvements include updated bathrooms and a roof coating. The 0.28-acre lot offers a fully fenced backyard, mature trees, partially covered patio and storage shed. A covered carport provides direct access to the home, along with an EV charger, extended driveway, RV gate and additional side parking. No HOA! Conveniently located near I-11, the 215 Beltway, Water Street District, shopping and dining.
Property Features
Property Type: Residential - Single Family
Cooling: Central Air, Electric
Fireplaces: 1
Heating: Central, Gas
Home Style: One Story
Lot Size: 0.28 Acres
Roof Type: Flat
Stories: 1.0
Taxes: $1,785
Year Built: 1970
Amenities
Bedroom on Main Level
Primary Downstairs
Window Treatments
Courtyard
Patio
Private Yard
Sprinkler/Irrigation
Feature Descriptions
Appliances: Built-In Electric Oven, Dishwasher, Disposal, Refrigerator
Association Amenities: None
Days on Site: 3
Fencimg: Brick, Back Yard, Chain Link
Fireplace: Family Room, Wood Burning
Flooring: Ceramic Tile, Laminate
Laundry: Gas Dryer Hookup, Laundry Closet, Main Level
Lot: 1/4 to 1 Acre Lot, Drip Irrigation/Bubblers, Desert Landscaping, Landscaped, Trees
Parcel#: 179-19-610-003
Parking: Attached Carport, Garage, Private, RV Gated, RV Access/Parking
Parking Notes: Attached Carport, Garage, Private, RV Gated, RV Access
Patio/Porch: Covered, Patio
Sewer: Public Sewer
Utilities: Above Ground Utilities, Cable Available
Water: Public
Window: Blinds
Room Sizes
Bedroom 3: 10 X 11
Bedroom 2: 12 X 12
Primary Bedroom: 12 X 14
Local Schools
High School: Foothill
Middle School: Mannion Jack & Terry
Elementary School: Newton, Ulis,Newton, Ulis
Listed By / Shown By
Listed By
Agency Name: RE/MAX Legacy
Agency Contact: 702-205-6099
Agent Name: Gil H. Choi

Shown By
Agent Name: Matthew Winburn
Agent Phone: Cell: (702) 623-9998
Agency Title: Wardley Real Estate

Estimate Your Payment
Estimated Payment
$ 2,307.02 per month $2,005.14 Principal & Interest $148.75 Property Tax $153.13 Homeowner's InsuranceChange Payment Information
"GLVAR MLS deems information realiable but not guaranteed."
Listing data compilation and photo(s) © 2026 Greater Las Vegas Association of REALTORS® MLS , All Rights Reserved.
Privacy Policy / DMCA Notice / ADA Accessibility


This site is hosted, designed and copyright
© 1994 - 2026 by
Delta Media Group, Inc. -- Patent Pending --
Agent License Information: S.0192214
425 Blackridge Road | MLS# 2809661
This single family home located at 425 Blackridge Road, Henderson, NV 89015 is currently listed for sale with an asking price of $525,000. This property was built in 1970 and has 3 bedrooms and 2 full baths with 2114 sq. ft. Blackridge Road is located in the Black Mountain Golf Cntry Club subdivision. Search Black Mountain Golf Cntry Club real estate on www.mattwinburnre.com today.