
BEDS2
BATHS2 full
SQUARE FEET1,198
MLS#2706129
STATUSActive
PROPERTY TYPEResidential - Condominium
SUBDIVISIONPark Ave Condo-Amd
Property Description
Experience luxury resort-style living in this beautifully updated 2nd floor condo within the prestigious guard-gated Park Avenue community. Freshly painted spacious unit features a bright great room with crown molding, a ceiling fan, laminate wood flooring, and a private balcony. The gourmet kitchen boasts granite countertops, a breakfast bar, recessed lighting, built-in oven, gas cooktop, dishwasher, and microwave. The primary suite offers a coffered ceiling, ceiling fan, walk-in closet, and an elegant bath with dual sinks, a make-up vanity, tub/shower combo, and tile flooring. The second bedroom includes a Murphy bed, ceiling fan, walk-in closet, and matching laminate floors. Enjoy secure building access, elevator service, one underground parking space, and plentiful guest parking. Ideally located near the airport, Las Vegas Strip, and top-tier shopping. Community amenities include a 2-story fitness center, indoor/outdoor pools, spa, tennis court, steam room, sauna, and more!
Property Features
Property Type: Residential - Condominium
Cooling: Central Air, Electric
Garage: 1
Heating: Central, Gas, High Efficiency
Roof Type: Flat
Taxes: $1,152
Year Built: 2005
Amenities
Ceiling Fan(s)
Window Treatments
Elevator
Programmable Thermostat
Balcony
Handicap Accessible
Patio
Feature Descriptions
Appliances: Built-In Gas Oven, Dryer, Gas Cooktop, Disposal, Microwave, Refrigerator, Water Heater, Water Purifier, Washer
Association Amenities: Fitness Center, Gated, Pickleball, Pool, Racquetball, Recreation Room, Guard, Spa/Hot Tub, Security, Tennis Court(s)
Community Features: Pool
Days on Site: 294
Fencimg: Full, Pasture
Flooring: Ceramic Tile, Laminate
HOA Fee: 400/ Monthly
Hot Tub: Yes
Laundry: Gas Dryer Hookup, Laundry Closet, Main Level
Lot: Desert Landscaping, Landscaped, Trees, < 1/4 Acre
Parcel#: 177-21-219-247
Parking: Assigned, Covered, Underground, Garage, Indoor, Private, Tandem, Guest
Parking Notes: Assigned, Covered, Underground, Garage, Indoor, Private
Patio/Porch: Balcony, Covered, Patio
Pool: Association, Community
Sewer: Public Sewer
Special View Info: None
Swimming Pool: Yes
Utilities: Cable Available
Water: Public
Window: Blinds, Double Pane Windows, Plantation Shutters, Window Treatments
Room Sizes
Great Room: 21 X 12
Dining Room: 10 X 11
Bedroom 2: 10 X 12
Primary Bedroom: 12 X 14
Local Schools
High School: Liberty
Middle School: Silvestri
Elementary School: Hummell, John R.,Hummell, John R.
Listed By / Shown By
Listed By
Agency Name: LIFE Realty District
Agency Contact: (702) 321-1972
Agent Name: Maria K. Ojeda

Shown By
Agent Name: Matthew Winburn
Agent Phone: Cell: (702) 623-9998
Agency Title: Wardley Real Estate

Estimate Your Payment
Estimated Payment
$ 1,267.63 per month $1,088.51 Principal & Interest $96.00 Property Tax $83.13 Homeowner's InsuranceChange Payment Information
"GLVAR MLS deems information realiable but not guaranteed."
Listing data compilation and photo(s) © 2026 Greater Las Vegas Association of REALTORS® MLS , All Rights Reserved.
Privacy Policy / DMCA Notice / ADA Accessibility


This site is hosted, designed and copyright
© 1994 - 2026 by
Delta Media Group, Inc. -- Patent Pending --
Agent License Information: S.0192214
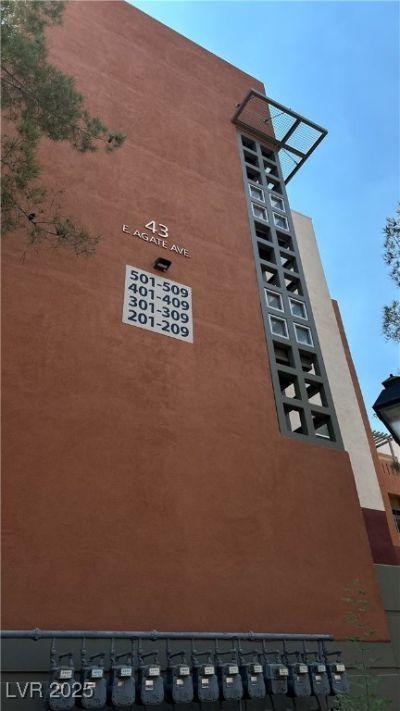
43 E Agate Avenue, Unit 203 | MLS# 2706129
This condo located at 43 E Agate Avenue, Unit 203, Las Vegas, NV 89123 is currently listed for sale with an asking price of $285,000. This property was built in 2005 and has 2 bedrooms and 2 full baths with 1198 sq. ft. E Agate Avenue, Unit 203 is located in the Park Ave Condo-Amd subdivision. Search Park Ave Condo-Amd real estate on www.mattwinburnre.com today.